*PRICE IMPROVEMENT! MOTIVATED SELLER!* Why wait for new construction when there is an incredible opportunity to own this move-in ready and beautifully maintained home in the established Victoria Pointe community. This spacious 3-bedroom, 2.5-bath home with laundry conveniently located on the 2nd floor offers over 2,500 square feet of thoughtfully designed living space. The main floor open-concept layout is perfect for both everyday living and entertaining. The versatile loft upstairs provides endless possibilities as a second living area, home office, playroom, etc. while the 2 car garage with built in shelving offers additional storage space.The main level features generous living and dining areas that flow seamlessly into the kitchen, creating the perfect gathering place for family and friends. A separate main floor dining room has the versatility of being used as a home office offering flexibility of the home's potential. Love the idea of new construction but want more breathing room? The oversized corner lot offers the extra outdoor space that can be hard to find with today's tighter lot sizes - perfect for entertaining, gardening, pets, play or creating the backyard you've always dreamed of. Located in the highly regarded Dorchester District 2 school district, the home is also just minutes from everyday conveniences such as the new Publix within walking distance, 15 minutes to downtown Summerville's shopping and dining scene, and major commuter routes. If you've been looking for a well-maintained home with generous interior and exterior space in a neighborhood where opportunities are limited, 6001 Liddington Court is one you'll want to see. The seller is highly motivated and ready for a quick sale, making this an exceptional value for buyers looking to move quickly and without any wait.
Active
Price cut: $9.1K (9/13)
$364,900
6001 Liddington Ct, Summerville, SC 29485
3beds
2,510sqft
Single Family Residence
Built in 2012
10,454 Square Feet Lot
$364,700 Zestimate®
$145/sqft
$-- HOA
What's special
Move-in readyBeautifully maintained homeVersatile loft upstairsOversized corner lotMain floor open-concept layout
- 107 days
- 436
- 36
Zillow last checked:
Listing updated:
Listed by:
Keller Williams Key
Source: CTMLS,MLS#: 26019102
Facts & features
Interior
Bedrooms & bathrooms
- Bedrooms: 3
- Bathrooms: 3
- Full bathrooms: 2
- 1/2 bathrooms: 1
Rooms
- Room types: Family Room, Loft, Dining Room, Eat-In-Kitchen, Family, Formal Living, Foyer, Laundry, Pantry, Separate Dining
Heating
- Central, Natural Gas
Cooling
- Central Air
Appliances
- Laundry: Laundry Room
Features
- Ceiling - Smooth, High Ceilings, Kitchen Island, Walk-In Closet(s), Ceiling Fan(s), Eat-in Kitchen, Formal Living, Entrance Foyer, Pantry
- Flooring: Carpet, Vinyl
- Has fireplace: No
Interior area
- Total structure area: 2,510
- Total interior livable area: 2,510 sqft
Property
Parking
- Total spaces: 2
- Parking features: Garage
- Garage spaces: 2
Features
- Levels: Two
- Stories: 2
- Entry location: Ground Level
- Patio & porch: Patio, Front Porch
Lot
- Size: 10,454 Square Feet
- Features: 0 - .5 Acre, Cul-De-Sac
Details
- Parcel number: 1590700073000
Construction
Type & style
- Home type: SingleFamily
- Architectural style: Traditional
- Property subtype: Single Family Residence
Materials
- Vinyl Siding
- Foundation: Slab
- Roof: Asphalt
Condition
- New construction: No
- Year built: 2012
Utilities & green energy
- Sewer: Public Sewer
- Water: Public
- Utilities for property: Dominion Energy, Dorchester Cnty Water and Sewer Dept, Dorchester Cnty Water Auth
Community & HOA
Community
- Subdivision: Victoria Pointe
Location
- Region: Summerville
Financial & listing details
- Price per square foot: $145/sqft
- Tax assessed value: $356,593
- Annual tax amount: $1,986
- Date on market: 7/3/2026
- Listing terms: Cash,Conventional,FHA,VA Loan
Estimated market value
$364,700
$346,000 - $383,000
$2,690/mo
Price history
| Date | Event | Price |
|---|---|---|
| 9/13/2026 | Price change | $364,900-2.4%$145/sqft |
Source:  CTMLS #26019102 Report a problem CTMLS #26019102 Report a problem | ||
| 8/14/2026 | Price change | $374,000-2.8%$149/sqft |
Source: CTMLS #26019102 Report a problem | ||
| 8/6/2026 | Price change | $384,900-1.1%$153/sqft |
Source: CTMLS #26019102 Report a problem | ||
| 7/27/2026 | Price change | $389,000-2.7%$155/sqft |
Source: CTMLS #26019102 Report a problem | ||
| 7/9/2026 | Listed for sale | $399,999+81.8%$159/sqft |
Source: CTMLS #26019102 Report a problem | ||
| 5/16/2016 | Sold | $220,000-2.2%$88/sqft |
Source: CTMLS #15027864 Report a problem | ||
| 10/30/2015 | Listing removed | $224,900$90/sqft |
Source: AgentOwned Premiere Group #15015977 Report a problem | ||
| 9/28/2015 | Price change | $224,900-0.5%$90/sqft |
Source: AgentOwned Premiere Group #15015977 Report a problem | ||
| 6/17/2015 | Price change | $225,995+0.2%$90/sqft |
Source: AgentOwned Premiere Group #15015977 Report a problem | ||
| 4/29/2015 | Price change | $225,500-2%$90/sqft |
Source: AgentOwned Premiere Group #1425632 Report a problem | ||
| 2/19/2015 | Listed for sale | $229,990+23.3%$92/sqft |
Source: AgentOwned Premiere Group #1425632 Report a problem | ||
| 3/28/2013 | Sold | $186,511$74/sqft |
Source: CTMLS #1307388 Report a problem | ||
Public tax history
| Year | Property taxes | Tax assessment |
|---|---|---|
| 2025 | $1,986 +0% | $14,263 |
| 2024 | $1,986 +10.9% | $14,263 +47.5% |
| 2023 | $1,792 +1.2% | $9,669 |
| 2022 | $1,771 | $9,669 |
| 2021 | $1,771 | $9,669 |
| 2020 | -- | $9,669 0% |
| 2019 | $1,604 | $9,670 +30.1% |
| 2018 | $1,604 +13.8% | $7,430 |
| 2017 | $1,409 | $7,430 |
| 2016 | $1,409 | $7,430 |
| 2015 | -- | $7,430 -96% |
| 2014 | -- | $185,837 +11514.8% |
| 2013 | $1,201 | $1,600 |
Find assessor info on the county website
Monthly payment
Est. payment
Payment breakdown
Explore the cost of this home by adjusting the details. Changes won't be saved.Climate risks
Neighborhood: 29485
Nearby schools
Schools provided by the listing agent
- Elementary: Sand Hill
- Middle: East Edisto
- High: Ashley Ridge
Source: CTMLS. This data may not be complete. We recommend contacting the local school district to confirm school assignments for this home.
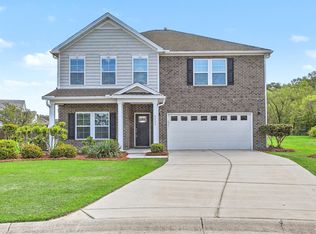
- $474,9005 bd3 ba3.1k sqft6003 Liddington Ct, Summerville, SC 29485For Sale
- $409,9903 bd3 ba2.2k sqft5000 Shelbourne Ct, Summerville, SC 29485Sold

- $406,2004 bd2 ba2.6k sqft1023 Victoria Pointe Ln, Summerville, SC 29485Off Market
- $445,0004 bd2 ba2.7k sqft5002 Shelbourne Ct, Summerville, SC 29485Off Market
Similar homes
- $374,9004 bd3 ba2.1k sqft182 Highwoods Plantation Ave, Summerville, SC 29485For Sale

 MLS ID #26019771, Susan Oltmann. CTMLS
 - $410,0004 bd3 ba2.5k sqft1009 Mossy Rock Dr, Summerville, SC 29485For Sale
 MLS ID #26026066, Caleb Pearson. CTMLS
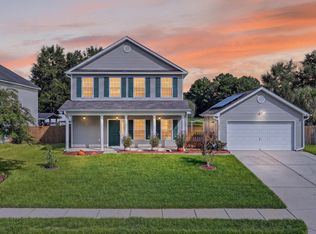
 - $370,0003 bd3 ba1.6k sqft103 Pacolet St, Summerville, SC 29485For Sale
 MLS ID #26023580, Dave Friedman. CTMLS
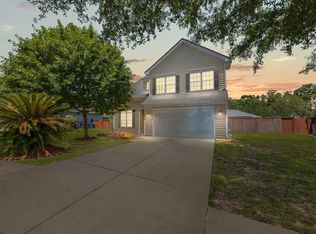
 - $400,0004 bd3 ba1.9k sqft9404 Divot Ln, Summerville, SC 29485For Sale
 MLS ID #26027191, Jeremiah Oswald. CTMLS
 - $380,0004 bd3 ba2k sqft200 Wickford Ct, Summerville, SC 29485For SaleMLS ID #26025111, Kimberly Lease. CTMLS
- $420,0005 bd3 ba2.3k sqft164 Balsam Cir, Summerville, SC 29485For SaleMLS ID #26022637, Sherry Swift. CTMLS
- $359,0004 bd3 ba1.9k sqft102 Tandil Ct, Summerville, SC 29483For SaleMLS ID #26026986, Brie Todd. CTMLS
- $379,0003 bd3 ba3.2k sqft510 Rabbit Hill Rd, Summerville, SC 29483For SaleMLS ID #26027270, Jason Husted. CTMLS
- $329,0003 bd3 ba1.5k sqft314 Salkahatchie St, Summerville, SC 29485For SaleMLS ID #26024237, Suzy Torres. CTMLS
- $455,0005 bd4 ba2.9k sqft118 Red Bluff St, Summerville, SC 29483For SaleMLS ID #26028377, Brian Beatty. CTMLS
- $335,0004 bd2 ba1.8k sqft7004 Lofton Ct, Summerville, SC 29483For SaleMLS ID #26025415, Jana Bantz. CTMLS
- $475,0004 bd3 ba2.5k sqft108 Back Tee Cir, Summerville, SC 29485For SaleMLS ID #26012933, Louise Scalza. CTMLS
- $370,0004 bd3 ba2.1k sqft141 Lagoona Dr, Summerville, SC 29483For SaleMLS ID #26000346, Bryan Wilson. CTMLS
- $344,0004 bd3 ba1.9k sqft1052 Whitlow Blvd, Summerville, SC 29483For SaleMLS ID #26003097, Andrea Ulmer. CTMLS
- $324,9003 bd2 ba1.4k sqft176 Moon Dance Ln, Summerville, SC 29483For SaleMLS ID #26024717, Crystal Brodie. CTMLS
- $320,0004 bd3 ba1.8k sqft308 Catawba Dr, Summerville, SC 29483For SaleMLS ID #26023795, Deb Walters. CTMLS
- $325,0003 bd2 ba1.3k sqft120 Danzid Dr, Summerville, SC 29483For SaleMLS ID #26025985, Jennifer Rogers Henderson. CTMLS
- $425,0004 bd3 ba2.3k sqft437 Ribbon Rd, Summerville, SC 29483For SaleMLS ID #26024868, Jenn Gallagher. CTMLS
- $375,0003 bd3 ba2.3k sqft305 Deep River Rd, Summerville, SC 29486For SaleMLS ID #26027183, Heather Tyson. CTMLS
- $474,9004 bd2 ba2.4k sqft5112 Tinston Ct, Summerville, SC 29485For SaleMLS ID #26027414, Lynnette Duby. CTMLS
