Skip main navigation
Closed
  • $409,990

    5000 Shelbourne Ct, Summerville, SC 29485

    3beds
    2,215sqft
    Single Family Residence
    Built in 2013
    0.27 Acres Lot
    $426,600 Zestimate®
    $185/sqft
    $2,543 Estimated rent

    Home value

    $426,600

    $405,000 - $448,000

    $2,543/mo

    Zestimate® history
    Loading
    Loading...

    Owner options

    List your home for rent

    $2,543/mo

    Rent Zestimate®

    Find your next renter with Zillow Rental Manager. Plus, with online applications, you can quickly screen prospective tenants – for free.

    Learn more

    $2,543/mo

    Rent Zestimate®

    Refinance and save

    $2,401/mo

    Est. payment

    Refinancing to a lower rate could help reduce your monthly payments and save thousands over the life of the loan.

    See today's rates

    $2,401/mo

    Est. payment

    Explore your selling options

    Work with a Zillow partner agent

    Leverage their expertise and Zillow's premium Showcase listings to get your home seen by more buyers.

    Get started

    List with your own agent

    Get your home in front of millions of buyers by listing it on Zillow.

    Learn how to do it

    Sell it yourself

    Take full control of how buyers see your home on Zillow by listing For Sale by Owner (FSBO).

    List your home

    What's special

    Well kept homeSolar lightsBanana treesKitchen islandGas stoveScreen porchStreet lights
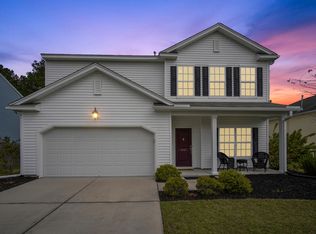
    Victoria Pointe, located in the highly rated Dorchester 2 school district, is a well maintained family neighborhood, with sidewalks, street lights, green spaces, and friendly neighbors. This spacious, exceptionally clean home checks all the boxes! No carpet up or down, granite, gas stove, kitchen Island, a whole house Generac generator, irrigation system, tankless water heater and the most SPECTACULAR back yard!! A sparkling salt water inground pool awaits you with plenty of cemented surround space for sunbathing and family fun. The spacious screened porch flows into a covered gazebo, and this oasis is completely enclosed by a 6' privacy fence! Solar lights on the fence and banana trees planted along the fence line create a tropical paradise!! Head upstairs you will find a spacious masterwith a tiled shower, dual sinks and a huge closet. The other two nice sized bedrooms, a flex/loft area, additional bathroom, and separate laundry room complete this floor. This location is close to the public Legends golf course, schools and the soon to be built Publix shopping center. All window treatments, refrigerator, a wired security system including 4 exterior cameras, and 5 cat internet outlets convey.

    Zillow last checked:

    Listing updated:

    Listed by:

    AgentOwned Realty Preferred Group 843-884-7300

    Bought with:

    RE/MAX Southern Shores

    Source: CTMLS,MLS#: 24002787MLS Logo

    Facts & features

    Interior

    Bedrooms & bathrooms
    • Bedrooms: 3
    • Bathrooms: 3
    • Full bathrooms: 2
    • 1/2 bathrooms: 1
    Heating
    • Forced Air, Natural Gas
    Cooling
    • Central Air
    Appliances
    • Laundry: Electric Dryer Hookup, Washer Hookup, Laundry Room
    Features
    • Ceiling - Smooth, High Ceilings, Kitchen Island, Walk-In Closet(s), Ceiling Fan(s), Formal Living, Entrance Foyer, Pantry
    • Flooring: Ceramic Tile, Luxury Vinyl
    • Windows: Window Treatments
    • Has fireplace: No
    Interior area
    • Total structure area: 2,215
    • Total interior livable area: 2,215 sqft

    Property

    Parking
    • Total spaces: 2
    • Parking features: Garage, Garage Door Opener
    • Garage spaces: 2
    Features
    • Levels: Two
    • Stories: 2
    • Patio & porch: Front Porch, Screened
    • Exterior features: Lawn Irrigation, Rain Gutters, Lighting
    • Has private pool: Yes
    • Pool features: In Ground
    • Fencing: Wood
    Lot
    • Size: 0.27 Acres
    • Features: 0 - .5 Acre, Level
    Details
    • Additional structures: Gazebo, Other
    • Parcel number: 1590700074000

    Construction

    Type & style
    • Home type: SingleFamily
    • Architectural style: Contemporary
    • Property subtype: Single Family Residence
    Materials
    • Vinyl Siding
    • Foundation: Slab
    • Roof: Architectural
    Condition
    • New construction: No
    • Year built: 2013

    Utilities & green energy

    • Sewer: Public Sewer
    • Water: Public
    • Utilities for property: Dominion Energy, Dorchester Cnty Water and Sewer Dept, Dorchester Cnty Water Auth
    Green energy
    • Green verification: HERS Index Score

    Community & neighborhood

    Community
    • Community features: Trash
    Location
    • Region: Summerville
    • Subdivision: Victoria Pointe

    Other

    Other facts
    • Listing terms: Cash,Conventional,FHA,VA Loan

    Price history

    DateEventPrice
    3/15/2024Sold$409,990$185/sqft
    Source: CTMLS #24002787 Report a problem
    2/6/2024Contingent$409,990$185/sqft
    Source: CTMLS #24002787 Report a problem
    2/3/2024Listed for sale$409,990+13.9%$185/sqft
    Source: CTMLS #24002787 Report a problem
    10/15/2021Sold$360,000+2.9%$163/sqft
    Source: CTMLS #21021354 Report a problem
    8/9/2021Contingent$349,900$158/sqft
    Source: CTMLS #21021354 Report a problem
    8/5/2021Listed for sale$349,900+36.1%$158/sqft
    Source: CTMLS #21021354 Report a problem
    3/18/2016Listing removed$257,000$116/sqft
    Source: Dunes Properties #16005739 Report a problem
    3/4/2016Listed for sale$257,000+23.7%$116/sqft
    Source: Dunes Properties #16005739 Report a problem
    10/14/2013Sold$207,741$94/sqft
    Source: CTMLS #1310153 Report a problem

    Public tax history

    YearProperty taxesTax assessment
    2024$2,864 +11.1%$17,311 +21.2%
    2023$2,577 +1.2%$14,280
    2022$2,545 +29.1%$14,280 +29.3%
    2021$1,972 $11,041
    2020-- $11,041 +16.2%
    2019$1,552 $9,504 +17.2%
    2018$1,552 +14.5%$8,110
    2017$1,356 $8,110
    2016$1,356 $8,110
    2015-- $8,110 -96%
    2014-- $202,860 +12578.8%
    2013$1,301 $1,600

    Find assessor info on the county website

    Neighborhood: 29485

    Nearby schools

    GreatSchools rating
    Schools provided by the listing agent
    • Elementary: Sand Hill
    • Middle: Gregg
    • High: Ashley Ridge

    Source: CTMLS. This data may not be complete. We recommend contacting the local school district to confirm school assignments for this home.

    Get a cash offer in 3 minutes
    Find out how much your home could sell for in as little as 3 minutes with a no-obligation cash offer.
    Estimated market value
    $426,600
    Get a cash offer in 3 minutes
    Find out how much your home could sell for in as little as 3 minutes with a no-obligation cash offer.
    Estimated market value
    $426,600