Skip main navigation
Closed
  • $380,000

    1029 Victoria Pointe Ln, Summerville, SC 29485

    3beds
    2,098sqft
    Single Family Residence
    Built in 2012
    7,840.8 Square Feet Lot
    $392,600 Zestimate®
    $181/sqft
    $2,496 Estimated rent

    Home value

    $392,600

    $373,000 - $412,000

    $2,496/mo

    Zestimate® history
    Loading
    Loading...

    Owner options

    List your home for rent

    $2,496/mo

    Rent Zestimate®

    Find your next renter with Zillow Rental Manager. Plus, with online applications, you can quickly screen prospective tenants – for free.

    Learn more

    $2,496/mo

    Rent Zestimate®

    Refinance and save

    $2,220/mo

    Est. payment

    Refinancing to a lower rate could help reduce your monthly payments and save thousands over the life of the loan.

    See today's rates

    $2,220/mo

    Est. payment

    Explore your selling options

    Work with a Zillow partner agent

    Leverage their expertise and Zillow's premium Showcase listings to get your home seen by more buyers.

    Get started

    List with your own agent

    Get your home in front of millions of buyers by listing it on Zillow.

    Learn how to do it

    Sell it yourself

    Take full control of how buyers see your home on Zillow by listing For Sale by Owner (FSBO).

    List your home

    What's special

    Coveted victoria point neighborhoodPrivate oasisPrivate outdoor oasisHigh - end appliancesLuxury livingLovely pond viewGranite counter tops
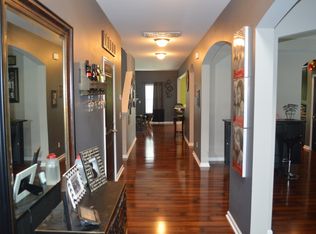
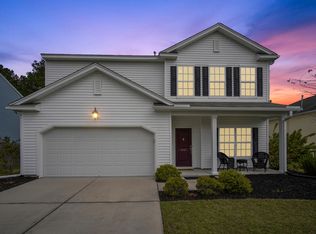
    Welcome to 1029 Victoria Point, Summerville, SC. Nestled in the heart of Summerville's charming landscape, this exquisite residence offers a perfect blend of modern luxury and classic Southern comfort. Situated in the coveted Victoria Point neighborhood, this home exudes elegance from the moment you arrive.Key Features: 1. Spacious Interior: Step inside this meticulously crafted home and discover a spacious interior designed for both relaxation and entertaining. With four bedrooms and two bathrooms spread across almost twenty one hundred square feet of living space, there's plenty of room for the whole family to unwind. 2. Gourmet Kitchen: The heart of the home awaits in the gourmet kitchen, complete with high-end appliances, custom cabinetry, and granite counter tops.Whether you're preparing a casual meal or hosting a dinner party, this kitchen is sure to impress even the most discerning chef. 3. Luxurious Primary Suite: Retreat to the luxurious Owner's suite, where serenity and comfort await. Featuring a spacious layout, a spa-like ensuite bathroom, and a walk-in closet, this private oasis offers the perfect escape from the hustle and bustle of everyday life. 4. Outdoor Oasis: Step outside and discover your own private outdoor oasis. From the lovely pond view to the covered patio, this backyard paradise is ideal for hosting summer barbecues, enjoying morning coffee, or simply basking in the warm Southern sunshine. 5. Prime Location: Conveniently located in Summerville, residents of Victoria Point enjoy easy access to a wealth of amenities, including popular DD2 schools, shopping destinations, dining establishments, and recreational opportunities. Plus, with Charleston just a short drive away, the best of the Lowcountry is right at your fingertips. Don't miss your chance to call 1029 Victoria Point home. Schedule your private showing today and experience luxury living at its finest.

    Zillow last checked:

    Listing updated:

    Listed by:

    Rainbow Row Real Estate

    Bought with:

    Agent Group Realty Charleston

    Source: CTMLS,MLS#: 24007136MLS Logo

    Facts & features

    Interior

    Bedrooms & bathrooms
    • Bedrooms: 3
    • Bathrooms: 2
    • Full bathrooms: 2
    Heating
    • Heat Pump
    Cooling
    • Central Air
    Appliances
    • Laundry: Electric Dryer Hookup, Washer Hookup, Laundry Room
    Features
    • Ceiling - Smooth, Tray Ceiling(s), High Ceilings, Kitchen Island, Ceiling Fan(s), Eat-in Kitchen, Entrance Foyer, Frog Attached, Pantry
    • Flooring: Carpet, Marble, Wood
    • Number of fireplaces: 1
    • Fireplace features: Family Room, Gas Log, Great Room, One
    Interior area
    • Total structure area: 2,098
    • Total interior livable area: 2,098 sqft

    Property

    Parking
    • Total spaces: 2
    • Parking features: Garage, Off Street, Garage Door Opener
    • Garage spaces: 2
    Features
    • Levels: Two
    • Stories: 2
    • Patio & porch: Patio, Covered, Front Porch
    • Exterior features: Rain Gutters
    • Fencing: Wood
    • Waterfront features: Pond
    Lot
    • Size: 7,840 sqft
    • Features: 0 - .5 Acre, Level
    Details
    • Parcel number: 1590700040000

    Construction

    Type & style
    • Home type: SingleFamily
    • Architectural style: Contemporary,Traditional
    • Property subtype: Single Family Residence
    Materials
    • Vinyl Siding
    • Foundation: Slab
    • Roof: Asphalt
    Condition
    • New construction: No
    • Year built: 2012

    Utilities & green energy

    • Sewer: Public Sewer
    • Water: Public
    • Utilities for property: Dominion Energy, Dorchester Cnty Water and Sewer Dept, Dorchester Cnty Water Auth

    Community & neighborhood

    Location
    • Region: Summerville
    • Subdivision: Victoria Pointe

    Other

    Other facts
    • Listing terms: Any,Cash,Conventional,FHA,VA Loan

    Price history

    DateEventPrice
    5/1/2024Sold$380,000$181/sqft
    Source: CTMLS #24007136 Report a problem
    3/30/2024Contingent$380,000$181/sqft
    Source: CTMLS #24007136 Report a problem
    3/27/2024Listed for sale$380,000+77.8%$181/sqft
    Source: CTMLS #24007136 Report a problem
    3/14/2012Sold$213,668+402.7%$102/sqft
    Source: Public Record Report a problem
    12/12/2011Sold$42,500$20/sqft
    Source: Public Record Report a problem

    Public tax history

    YearProperty taxesTax assessment
    2024$2,015 +36.6%$13,898 +41.7%
    2023$1,475 +1.2%$9,810
    2022$1,458 $9,810
    2021$1,458 $9,810
    2020-- $9,810 0%
    2019$1,626 $9,811 +12.9%
    2018$1,626 +12.6%$8,690
    2017$1,444 $8,690
    2016$1,444 $8,690
    2015-- $8,690 -95.9%
    2014-- $211,700 +2399.4%
    2013$1,354 $8,470

    Find assessor info on the county website

    Neighborhood: 29485

    Nearby schools

    GreatSchools rating
    Schools provided by the listing agent
    • Elementary: Sand Hill
    • Middle: Gregg
    • High: Ashley Ridge

    Source: CTMLS. This data may not be complete. We recommend contacting the local school district to confirm school assignments for this home.

    Get a cash offer in 3 minutes
    Find out how much your home could sell for in as little as 3 minutes with a no-obligation cash offer.
    Estimated market value
    $392,600
    Get a cash offer in 3 minutes
    Find out how much your home could sell for in as little as 3 minutes with a no-obligation cash offer.
    Estimated market value
    $392,600