Skip main navigation
Off market
  • $383,300

    2003 Jubilee Crescent Ct, Summerville, SC 29485

    3beds
    1,768sqft
    SingleFamily
    Built in 2011
    0.3 Acres Lot
    $383,300 Zestimate®
    $217/sqft
    $2,373 Estimated rent

    Home value

    $383,300

    $364,000 - $402,000

    $2,373/mo

    Zestimate® history
    Loading
    Loading...

    Owner options

    List your home for rent

    $2,373/mo

    Rent Zestimate®

    Find your next renter with Zillow Rental Manager. Plus, with online applications, you can quickly screen prospective tenants – for free.

    Learn more

    $2,373/mo

    Rent Zestimate®

    Refinance and save

    $2,239/mo

    Est. payment

    Refinancing to a lower rate could help reduce your monthly payments and save thousands over the life of the loan.

    See today's rates

    $2,239/mo

    Est. payment

    Explore your selling options

    Work with a Zillow partner agent

    Leverage their expertise and Zillow's premium Showcase listings to get your home seen by more buyers.

    Get started

    List with your own agent

    Get your home in front of millions of buyers by listing it on Zillow.

    Learn how to do it

    Sell it yourself

    Take full control of how buyers see your home on Zillow by listing For Sale by Owner (FSBO).

    List your home

    What's special

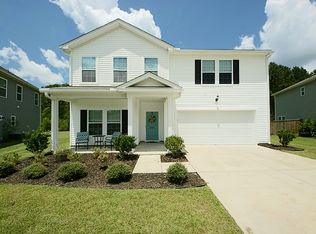
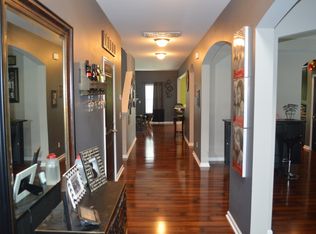
    Absolutely beautiful one-story home located across from Summers Corner in Victoria Pointe subdivision. Plenty of room as this home is situated on .3 acres fenced in with a wonderful view of a large pond. This one-story home boasts an open floor plan which works perfectly for entertaining family and friends. As you enter the front door you are instantly drawn to the beautiful wood floors that spread throughout. No carpet in this home! Past the foyer you enter the two generous-sized secondary bedrooms. One room is currently being used as an office. Into the hallway you will notice a full bath with beautiful neutral colors. As you move towards the family room you will quickly notice the openness of the room that offers the ability to visually take in every aspect of this home. The spacious family room expands to the beautiful custom kitchen with porcelain tiled flooring granite countertops 42" cabinets and stainless steel appliances! Enjoy your morning coffee in the eat-in kitchen with plenty of windows offering ample sunlight and a great view of the back yard. To the right of the kitchen is also a large dining room featuring wainscoting and double crown molding. As you exit the family room you enter the master bedroom that offers plenty of room for any of your furniture desires. Beyond the bedroom you enter the large bathroom with double sink vanity and oversized shower. Are you ready for opportunities to spend time with family and friends? There is plenty of space to entertain as you enter the beautiful screened porch with porcelain tiled flooring and eze-breeze components. You decide whether to use it as a screen room or florida room. From there you enter a large fenced in yard with a custom brick patio. As if that weren't enough - there is also an adorable storage building located at the back of the property. Just beyond your expansive yard you will see the massive pond located behind the home. From deluxe trim including crown & double crown molding wainscoting and the gorgeous hickory 5'' wood laminate flooring throughout all living areas to the tiled flooring in the kitchen bathrooms and laundry room - this home has everything! Don't wait! Come see this gem today! $1200 credit available toward buyer's closing costs and pre-paids with acceptable offer and use of preferred lender.

    This property is off market, which means it's not currently listed for sale or rent on Zillow. This may be different from what's available on other websites or public sources.
    Facts & features

    Interior

    Bedrooms & bathrooms
    • Bedrooms: 3
    • Bathrooms: 2
    • Full bathrooms: 2
    Heating
    • Forced air, Gas
    Cooling
    • Central
    Features
    • Flooring: Tile, Laminate
    Interior area
    • Total interior livable area: 1,768 sqft

    Property

    Parking
    • Parking features: Garage - Attached
    Features
    • Exterior features: Vinyl, Brick
    Lot
    • Size: 0.30 Acres
    Details
    • Parcel number: 1590700036000

    Construction

    Type & style
    • Home type: SingleFamily
    Materials
    • Roof: Composition
    Condition
    • Year built: 2011

    Community & neighborhood

    Location
    • Region: Summerville

    Other

    Other facts
    • Roof: Architectural
    • New Owned: Pre-Owned
    • Master Bedroom: Ceiling Fan, Downstairs
    • Heat: Solar
    • Special: 10 Yr Warranty
    • Lot Description: Cul-De-Sac, 0 - .5 Acre
    • FP Desc/Location: Family Room, One, Gas Logs
    • Foundation: Slab
    • Garage/Parking: 2 Car Garage
    • Misc Interior: Ceiling - Smooth, Kitchen Island
    • Amenities: Club Membership Available, Golf Membership Available, Trash Pickup
    • Stories: 1 Story
    • Misc Exterior: Fence - Wooden Enclosed, Thermal Windows/Doors, Storage/Outbuilding
    • Green Features: Tankless Water Heater

    Price history

    DateEventPrice
    7/31/2018Sold$242,000+1%$137/sqft
    Source: CTMLS #18016436 Report a problem
    6/17/2018Pending sale$239,500$135/sqft
    Source: Trolley Road #18016436 Report a problem
    6/9/2018Listed for sale$239,500+4.1%$135/sqft
    Source: Carolina One Real Estate #18016436 Report a problem
    4/27/2017Sold$230,000+2.2%$130/sqft
    Source: CTMLS #17008251 Report a problem
    3/25/2017Pending sale$225,000$127/sqft
    Source: Carolina One Real Estate #17008251 Report a problem
    3/24/2017Listed for sale$225,000+15.8%$127/sqft
    Source: Carolina One Real Estate #17008251 Report a problem
    7/29/2011Sold$194,228+379.6%$110/sqft
    Source: Public Record Report a problem
    5/17/2011Sold$40,500$23/sqft
    Source: Public Record Report a problem

    Public tax history

    YearProperty taxesTax assessment
    2024$1,650 $14,484 +50.2%
    2023-- $9,640
    2022-- $9,640
    2021$1,429 $9,640
    2020-- $9,640
    2019$1,600 $9,640 +26.3%
    2018$1,600 +24.7%$7,630
    2017$1,283 $7,630
    2016$1,283 $7,630
    2015-- $7,630 -96%
    2014-- $190,200 +2399.3%
    2013$1,227 $7,610
    2012-- $7,610

    Find assessor info on the county website

    Neighborhood: 29485

    Nearby schools

    GreatSchools rating
    Schools provided by the listing agent
    • Elementary: Sand Hill
    • Middle: Gregg
    • High: Ashley Ridge

    Source: The MLS. This data may not be complete. We recommend contacting the local school district to confirm school assignments for this home.

    Get a cash offer in 3 minutes
    Find out how much your home could sell for in as little as 3 minutes with a no-obligation cash offer.
    Estimated market value
    $383,300
    Get a cash offer in 3 minutes
    Find out how much your home could sell for in as little as 3 minutes with a no-obligation cash offer.
    Estimated market value
    $383,300