Skip main navigation
Closed
  • $254,000

    213 Grand Oaks Dr, Ladson, SC 29456

    3beds
    1,552sqft
    Townhouse
    Built in 2007
    1,306.8 Square Feet Lot
    $253,100 Zestimate®
    $164/sqft
    $1,966 Estimated rent

    Home value

    $253,100

    $238,000 - $268,000

    $1,966/mo

    Zestimate® history
    Loading
    Loading...

    Owner options

    List your home for rent

    $1,966/mo

    Rent Zestimate®

    Find your next renter with Zillow Rental Manager. Plus, with online applications, you can quickly screen prospective tenants – for free.

    Learn more

    $1,966/mo

    Rent Zestimate®

    Refinance and save

    $1,488/mo

    Est. payment

    Refinancing to a lower rate could help reduce your monthly payments and save thousands over the life of the loan.

    See today's rates

    $1,488/mo

    Est. payment

    Explore your selling options

    Work with a Zillow partner agent

    Leverage their expertise and Zillow's premium Showcase listings to get your home seen by more buyers.

    Get started

    List with your own agent

    Get your home in front of millions of buyers by listing it on Zillow.

    Learn how to do it

    Sell it yourself

    Take full control of how buyers see your home on Zillow by listing For Sale by Owner (FSBO).

    List your home

    What's special

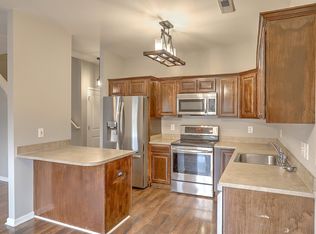
    End-unit townhomeEat-in kitchenWalk-in closetsAttractive crown moldingPrivate en suite bathroomsStainless steel appliancesLuxury vinyl plank floors
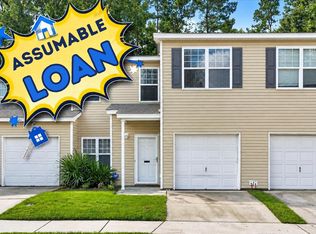
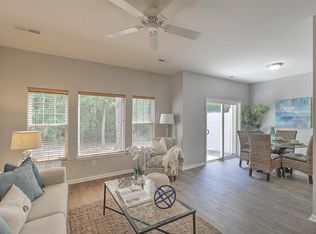
    This inviting end-unit townhome is tucked away in a quiet neighborhood. It's also located in the desirable Dorchester II School District. As you enter, you're greeted by luxury vinyl plank floors, smooth tall ceilings, attractive crown molding, and a spacious open floor plan with abundant natural light. The eat-in kitchen boasts stainless steel appliances, ample cabinet and counter space, and a dining area with a vaulted ceiling and large windows. Refrigerator to convey, with an acceptable offer and as part of the sales contract. All 3 bedrooms feature walk-in closets and private en suite bathrooms. One of the bedrooms is located on the first floor and the other two bedrooms are located upstairs. The backyard area will be perfect for grilling out and entertaining.You'll appreciate neighborhood amenities, including a community pool and playground. Conveniently located near shopping and dining. It's also just a short drive to the interstate, military bases, and Historic Downtown Summerville. Come see your new home, today! **Washer and dryer to convey, with an acceptable offer and as part of the sales contract.**

    Zillow last checked:

    Listing updated:

    Listed by:

    Jeff Cook Real Estate LPT Realty

    Bought with:

    ERA Wilder Realty

    Source: CTMLS,MLS#: 24026175MLS Logo

    Facts & features

    Interior

    Bedrooms & bathrooms
    • Bedrooms: 3
    • Bathrooms: 4
    • Full bathrooms: 3
    • 1/2 bathrooms: 1
    Heating
    • Forced Air
    Cooling
    • Central Air
    Appliances
    • Laundry: Electric Dryer Hookup, Washer Hookup, Laundry Room
    Features
    • Ceiling - Cathedral/Vaulted, Ceiling - Smooth, High Ceilings, Walk-In Closet(s), Ceiling Fan(s), Eat-in Kitchen
    • Flooring: Carpet, Luxury Vinyl
    • Has fireplace: No
    Interior area
    • Total structure area: 1,552
    • Total interior livable area: 1,552 sqft

    Property

    Parking
    • Total spaces: 1
    • Parking features: Garage, Attached, Off Street, Garage Door Opener
    • Attached garage spaces: 1
    Features
    • Levels: Two
    • Stories: 2
    • Exterior features: Lawn Irrigation
    Lot
    • Size: 1,306 sqft
    • Dimensions: 25 x 44 x 25 x 44
    Details
    • Parcel number: 1541721004000

    Construction

    Type & style
    • Home type: Townhouse
    • Property subtype: Townhouse
    • Attached to another structure: Yes
    Materials
    • Vinyl Siding
    • Foundation: Slab
    • Roof: Architectural
    Condition
    • New construction: No
    • Year built: 2007

    Utilities & green energy

    • Sewer: Public Sewer
    • Water: Public
    • Utilities for property: Dominion Energy, Dorchester Cnty Water Auth

    Community & neighborhood

    Community
    • Community features: Dog Park, Park, Pool, Walk/Jog Trails
    Location
    • Region: Ladson
    • Subdivision: Grand Oaks Preserve

    Other

    Other facts
    • Listing terms: Cash,Conventional,FHA,VA Loan

    Price history

    DateEventPrice
    11/27/2024Sold$254,000-1.1%$164/sqft
    Source: CTMLS #24026175 Report a problem
    10/25/2024Contingent$256,900$166/sqft
    Source: CTMLS #24026175 Report a problem
    10/11/2024Listed for sale$256,9000%$166/sqft
    Source: CTMLS #24026175 Report a problem
    9/20/2024Listing removed$257,000$166/sqft
    Source: CTMLS #24016450 Report a problem
    9/20/2024Price change$257,000-0.4%$166/sqft
    Source: CTMLS #24016450 Report a problem
    7/20/2024Price change$258,000-0.6%$166/sqft
    Source: CTMLS #24016450 Report a problem
    7/9/2024Price change$259,500-1%$167/sqft
    Source: CTMLS #24016450 Report a problem
    7/7/2024Price change$262,000-1.1%$169/sqft
    Source: CTMLS #24016450 Report a problem
    6/28/2024Listed for sale$265,000+119%$171/sqft
    Source: CTMLS #24016450 Report a problem
    6/5/2017Sold$120,990+5.2%$78/sqft
    Source: CTMLS #17007984 Report a problem
    4/27/2017Listed for sale$114,990+2.2%$74/sqft
    Source: HomeGate Real Estate LLC #17007984 Report a problem
    3/25/2017Listing removed$112,500$72/sqft
    Source: HomeGate Real Estate LLC #17007984 Report a problem
    3/22/2017Listed for sale$112,500+2.4%$72/sqft
    Source: HomeGate Real Estate LLC #17007984 Report a problem
    3/17/2017Listing removed$1,295$1/sqft
    Source: Owner Report a problem
    2/15/2017Price change$1,295-7.2%$1/sqft
    Source: Owner Report a problem
    1/27/2017Listed for rent$1,395$1/sqft
    Source: Owner Report a problem
    1/13/2017Listing removed$109,900$71/sqft
    Source: Owner Report a problem
    11/29/2016Listed for sale$109,900-4.4%$71/sqft
    Source: Owner Report a problem
    8/26/2009Sold$114,990$74/sqft
    Source: Public Record Report a problem

    Public tax history

    YearProperty taxesTax assessment
    2024$1,059 $10,337 +115.2%
    2023-- $4,804
    2022$952 $4,804
    2021$952 $4,804
    2020-- $4,804
    2019$833 $4,804 -20.6%
    2018$833 -60.8%$6,050
    2017$2,124 $6,050
    2016$2,124 $6,050
    2015-- $6,050 -95%
    2014-- $119,900 +1567.6%
    2013$2,428 $7,190
    2012-- $7,190

    Find assessor info on the county website

    Neighborhood: 29456

    Nearby schools

    GreatSchools rating
    Schools provided by the listing agent
    • Elementary: Joseph Pye
    • Middle: Oakbrook
    • High: Ashley Ridge

    Source: CTMLS. This data may not be complete. We recommend contacting the local school district to confirm school assignments for this home.

    Get a cash offer in 3 minutes
    Find out how much your home could sell for in as little as 3 minutes with a no-obligation cash offer.
    Estimated market value
    $253,100
    Get a cash offer in 3 minutes
    Find out how much your home could sell for in as little as 3 minutes with a no-obligation cash offer.
    Estimated market value
    $253,100