Welcome to 7941 Shadow Oak Drive, a charming two-bedroom, two-and-a-half-bath townhome offering 1,280 square feet in North Charleston's Oak Bluff community. Designed for comfortable, low-maintenance living, the home features two spacious primary suites, each with its own private bathroom--an ideal layout for added flexibility and privacy.The inviting living area is anchored by a cozy gas-log fireplace, while the open kitchen offers a center island with electrical access and a gas range. A covered porch extends the living space outdoors and includes convenient additional storage. Residents can also enjoy access to the community pool.Ideally located near Northwoods Mall, grocery stores, restaurants, theaters, Charleston International Airport, and major commuter routes, this townhome places everyday conveniences within easy reach. Whether you are searching for a primary residence or an investment opportunity, 7941 Shadow Oak Drive offers a versatile layout in a highly accessible location. Use Seller's Preferred Lender to buy this home and receive an incentive towards your closing costs or rate buydown.
Active
Price cut: $13K (9/15)
$199,000
7941 Shadow Oak Dr, Charleston, SC 29406
2beds
1,280sqft
Townhouse
Built in 2005
1,742 Square Feet Lot
$195,700 Zestimate®
$155/sqft
$-- HOA
What's special
Cozy gas-log fireplaceTwo-bedroom two-and-a-half-bath townhome
- 60 days
- 195
- 42
Zillow last checked:
Listing updated:
Listed by:
Carolina One Real Estate 843-779-8660
Source: CTMLS,MLS#: 26023265
Facts & features
Interior
Bedrooms & bathrooms
- Bedrooms: 2
- Bathrooms: 3
- Full bathrooms: 2
- 1/2 bathrooms: 1
Rooms
- Room types: Family Room, Living/Dining Combo, Eat-In-Kitchen, Family, Laundry, Pantry
Heating
- Central, Heat Pump
Cooling
- Central Air
Appliances
- Laundry: Washer Hookup, Laundry Room
Features
- Ceiling - Smooth, Garden Tub/Shower, Kitchen Island, Walk-In Closet(s), Ceiling Fan(s), Eat-in Kitchen, Pantry
- Flooring: Carpet, Vinyl
- Number of fireplaces: 1
- Fireplace features: Family Room, Gas Log, One
Interior area
- Total structure area: 1,280
- Total interior livable area: 1,280 sqft
Property
Features
- Levels: Two
- Stories: 2
- Patio & porch: Patio, Covered, Front Porch
Lot
- Size: 1,742 Square Feet
- Features: 0 - .5 Acre
Details
- Parcel number: 4840000480
Construction
Type & style
- Home type: Townhouse
- Property subtype: Townhouse
- Attached to another structure: Yes
Materials
- Brick Veneer, Vinyl Siding
- Foundation: Slab
- Roof: Asphalt
Condition
- New construction: No
- Year built: 2005
Utilities & green energy
- Sewer: Public Sewer
- Water: Public
- Utilities for property: Charleston Water Service, Dominion Energy, N Chas Sewer District
Community & HOA
Community
- Features: Clubhouse, Pool, Trash
- Subdivision: Oak Bluff
Location
- Region: Charleston
Financial & listing details
- Price per square foot: $155/sqft
- Tax assessed value: $225,400
- Annual tax amount: $2,485
- Date on market: 8/15/2026
- Listing terms: Any
Estimated market value
$195,700
$186,000 - $205,000
$1,724/mo
Price history
| Date | Event | Price |
|---|---|---|
| 9/15/2026 | Price change | $199,000-6.1%$155/sqft |
Source:  CTMLS #26023265 Report a problem CTMLS #26023265 Report a problem | ||
| 8/15/2026 | Listed for sale | $212,000+84.9%$166/sqft |
Source: CTMLS #26023265 Report a problem | ||
| 4/21/2017 | Listing removed | $1,050$1/sqft |
Source: Zillow Rental Network Report a problem | ||
| 3/16/2017 | Listed for rent | $1,050$1/sqft |
Source: Zillow Rental Network Report a problem | ||
| 3/30/2016 | Listing removed | $1,050$1/sqft |
Source: Zillow Rental Network Report a problem | ||
| 3/17/2016 | Listed for rent | $1,050+10.5%$1/sqft |
Source: Zillow Rental Network Report a problem | ||
| 4/8/2014 | Listing removed | $950$1/sqft |
Source: Carolina One Property Management Report a problem | ||
| 2/21/2014 | Listed for rent | $950$1/sqft |
Source: Carolina One Property Management Report a problem | ||
| 5/20/2005 | Sold | $114,670$90/sqft |
Source: Public Record Report a problem | ||
Public tax history
| Year | Property taxes | Tax assessment |
|---|---|---|
| 2025 | $2,485 +10.3% | $8,030 +15% |
| 2024 | $2,252 +2.5% | $6,980 |
| 2023 | $2,198 +4.6% | $6,980 |
| 2022 | $2,102 +0.8% | $6,980 |
| 2021 | $2,086 +0.8% | $6,980 |
| 2020 | $2,069 | $6,980 +15% |
| 2019 | $2,069 | $6,070 |
| 2017 | $2,069 +16.5% | $6,070 |
| 2016 | $1,775 +3% | $6,070 |
| 2015 | $1,724 +3.3% | $6,070 |
| 2014 | $1,669 | -- |
| 2011 | $1,669 -4.3% | -- |
| 2010 | $1,743 -1.1% | $6,550 |
| 2009 | $1,762 +5% | $6,550 |
| 2008 | $1,678 +9.5% | $6,550 |
| 2006 | $1,533 | $6,550 |
Find assessor info on the county website
Monthly payment
Est. payment
Payment breakdown
Explore the cost of this home by adjusting the details. Changes won't be saved.Climate risks
Neighborhood: 29406
Nearby schools
Schools provided by the listing agent
- Elementary: A. C. Corcoran
- Middle: Northwoods
- High: Stall
Source: CTMLS. This data may not be complete. We recommend contacting the local school district to confirm school assignments for this home.
- $234,1002 bd2 ba1.2k sqft7941 Shadow Oak Dr, North Charleston, SC 29406Off Market

- $183,7002 bd2 ba1k sqft7943 Shadow Oak Dr, Charleston, SC 29406Off Market
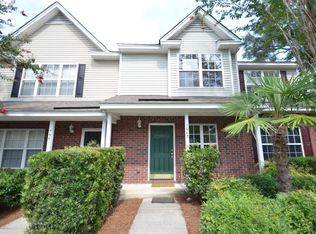
- $240,7003 bd2 ba1.3k sqft7939 Shadow Oak Dr, Charleston, SC 29406Off Market
- $239,9003 bd3 ba1.3k sqft7945 Shadow Oak Dr, North Charleston, SC 29406Off Market

Similar homes
- $175,0002 bd2 ba1k sqft7982 Shadow Oak Dr, Charleston, SC 29406For Sale

 MLS ID #26028271, Joel Torres. CTMLS
 - $220,0002 bd3 ba1.2k sqft8010 Shadow Oak Dr, North Charleston, SC 29406For Sale
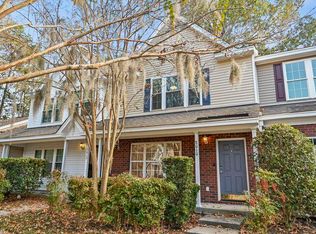 MLS ID #26020854, Jody Hancock. CTMLS
 - $165,0002 bd3 ba1k sqft7963 Shadow Oak Dr, North Charleston, SC 29406For Sale
 MLS ID #26024152, Lynnette Duby. CTMLS
 - $212,9003 bd3 ba1.2k sqft8039 Shadow Oak Dr, North Charleston, SC 29406For Sale
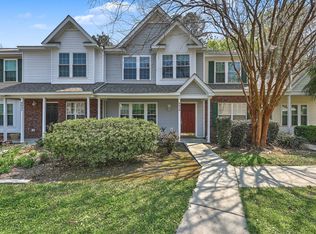 MLS ID #26008089, Dave Friedman. CTMLS
 - $178,5002 bd2 ba1.1k sqft8022 Thelen St, North Charleston, SC 29406For SaleMLS ID #26024185, Troy Watson. CTMLS
- $249,9002 bd3 ba1.3k sqft2522 Stadium Dr, North Charleston, SC 29406For SaleMLS ID #26024383, John Bell. CTMLS
- $203,0002 bd3 ba1.4k sqft905 Hemingway Cir, Summerville, SC 29483For SaleMLS ID #26028126, Tori Cunningham. CTMLS
- $184,9002 bd2 ba951 sqft2182 Spoleto Ln, North Charleston, SC 29406For SaleMLS ID #26012464, Mckynzee Chatman. CTMLS
- $197,5002 bd2 ba970 sqft705 Reserve Way, Summerville, SC 29485For SaleMLS ID #26023985, Sarah Cameron. CTMLS
- $269,9002 bd2 ba1.4k sqft2422 Hansard Dr, North Charleston, SC 29406For SaleMLS ID #26013726, Jon Stroud. CTMLS
- $220,0003 bd3 ba1.6k sqft209 Grand Oaks Dr, Ladson, SC 29456For SaleMLS ID #26025259, Sarah Cameron. CTMLS
- $230,0002 bd3 ba1.3k sqft901 Elm Hall Cir, Summerville, SC 29483For SaleMLS ID #26028018, Libby Hearn. CTMLS
- $199,9502 bd3 ba1k sqft903 Elm Hall Cir, Summerville, SC 29483For SaleMLS ID #26017791, Steve Haycox. CTMLS
- $245,0003 bd3 ba1.2k sqft414 Truman Dr, Goose Creek, SC 29445For SaleMLS ID #26027771, Ryan Gunn. CTMLS
- $168,0002 bd2 ba922 sqft6231 Rolling Fork Rd APT F, North Charleston, SC 29406For SaleMLS ID #26025230, Chuck Ganzermiller. CTMLS
- $220,0002 bd2 ba1k sqft122 Taylor Cir, Goose Creek, SC 29445For SaleMLS ID #26025195, Nikki Gomez. CTMLS
- $199,5002 bd2 ba1k sqft602 Pond Pine Trl, Summerville, SC 29483For SaleMLS ID #25027786, Dixie O'toole. CTMLS
- $294,9003 bd2 ba1.4k sqft8760 Red Oak Dr, North Charleston, SC 29406For SaleMLS ID #26025019, Randal Longo. CTMLS
- $215,0002 bd3 ba1.2k sqft202 Twin Tree Dr, Summerville, SC 29485For SaleMLS ID #26025377, Larry Long. CTMLS
- $225,0002 bd2 ba1.1k sqft118 Lake Jogassee Dr, Summerville, SC 29485For SaleMLS ID #26025803, Michelle Driggers. CTMLS
