Exceptional opportunity in Summerville! This delightful one-story home offers a spacious 4-bedroom, open concept and extra room in the garage. Perfectly positioned in a sought-after location, you are minutes away from everyday conveniences while enjoying a peaceful neighborhood feel. This home is waiting for you!
Active
$398,000
207 Pemberly Blvd, Summerville, SC 29486
4beds
1,428sqft
Single Family Residence
Built in 2004
-- sqft lot
$391,800 Zestimate®
$279/sqft
$-- HOA
What's special
Open concept
- 1 hour
- 9
- 0
Zillow last checked:
Listing updated:
Listed by:
AgentOwned Realty
Source: CTMLS,MLS#: 26028721
Facts & features
Interior
Bedrooms & bathrooms
- Bedrooms: 4
- Bathrooms: 2
- Full bathrooms: 2
Rooms
- Room types: Family Room, Living/Dining Combo, Family, Pantry
Heating
- Central
Cooling
- Central Air
Features
- Ceiling - Smooth, Pantry
- Flooring: Ceramic Tile, Laminate, Carpet
- Number of fireplaces: 1
- Fireplace features: Family Room, One
Interior area
- Total structure area: 1,428
- Total interior livable area: 1,428 sqft
Property
Parking
- Total spaces: 1.5
- Parking features: Garage, Garage Door Opener
- Garage spaces: 1.5
Features
- Levels: One
- Stories: 1
- Fencing: Partial
Lot
- Features: 0 - .5 Acre
Details
- Parcel number: 2211201040
Construction
Type & style
- Home type: SingleFamily
- Architectural style: Traditional
- Property subtype: Single Family Residence
Materials
- Block, Vinyl Siding
- Foundation: Slab
- Roof: Asphalt
Condition
- New construction: No
- Year built: 2004
Utilities & green energy
- Sewer: Public Sewer
- Water: Public
- Utilities for property: BCW & SA, Berkeley Elect Co-Op
Community & HOA
Community
- Subdivision: Carriage Lane
Location
- Region: Summerville
Financial & listing details
- Price per square foot: $279/sqft
- Tax assessed value: $276,300
- Annual tax amount: $2,911
- Date on market: 10/20/2026
- Listing terms: Cash,Conventional,FHA,VA Loan
Estimated market value
$391,800
$372,000 - $411,000
$2,132/mo
Price history
| Date | Event | Price |
|---|---|---|
| 10/20/2026 | Listed for sale | $398,000+144.2%$279/sqft |
Source:  CTMLS #26028721 Report a problem | ||
| 4/28/2006 | Sold | $163,000+9.5%$114/sqft |
Source: Public Record Report a problem | ||
| 9/15/2004 | Sold | $148,885$104/sqft |
Source: Public Record Report a problem | ||
Public tax history
| Year | Property taxes | Tax assessment |
|---|---|---|
| 2025 | $2,911 +1.5% | $11,370 |
| 2024 | $2,868 +9.1% | $11,370 +15.1% |
| 2023 | $2,629 -4.8% | $9,880 |
| 2022 | $2,761 +2.1% | $9,880 |
| 2021 | $2,704 -3.2% | $9,880 |
| 2020 | $2,793 +7.4% | $9,880 +14.9% |
| 2018 | $2,599 | $8,600 +0% |
| 2017 | $2,599 +5.6% | $8,598 0% |
| 2016 | $2,462 | $8,600 |
| 2015 | $2,462 | $8,600 |
| 2014 | $2,462 | $8,600 +4.6% |
| 2012 | -- | $8,220 -4.3% |
| 2010 | -- | $8,590 +10.7% |
| 2007 | $1,909 +108.5% | $7,760 |
| 2006 | $916 -10% | $7,760 +40.6% |
| 2005 | $1,018 | $5,520 |
Find assessor info on the county website
Monthly payment
Est. payment
Payment breakdown
Explore the cost of this home by adjusting the details. Changes won't be saved.Climate risks
Neighborhood: 29486
Nearby schools
Schools provided by the listing agent
- Elementary: Sangaree
- Middle: Sangaree
- High: Cane Bay High School
Source: CTMLS. This data may not be complete. We recommend contacting the local school district to confirm school assignments for this home.
- $331,1003 bd2 ba1.5k sqft205 Pemberly Blvd, Summerville, SC 29486Off Market
- $353,4003 bd2 ba1.7k sqft209 Pemberly Blvd, Summerville, SC 29486Off Market
- $348,3003 bd2 ba1.7k sqft203 Pemberly Blvd, Summerville, SC 29486Off Market
- $362,100-- bd-- ba1.2k sqft211 Pemberly Blvd, Summerville, SC 29486Off Market
Similar homes
- $380,0004 bd3 ba1.6k sqft506 Tram Blvd, Summerville, SC 29486For Sale
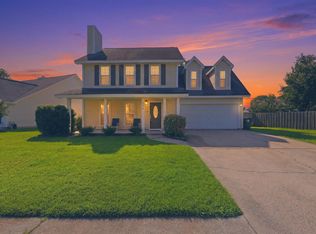
 MLS ID #26023507, Erica Phillips. CTMLS
- $350,0004 bd2 ba1.5k sqft104 Stuart Ct, Summerville, SC 29486For Sale
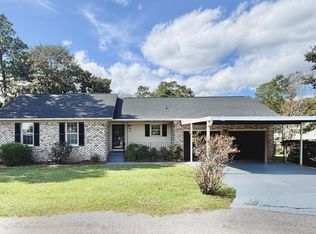 MLS ID #26028288, Joe Swisher. CTMLS
- $360,0004 bd2 ba1.7k sqft109 Pullman Ave, Summerville, SC 29486For Sale
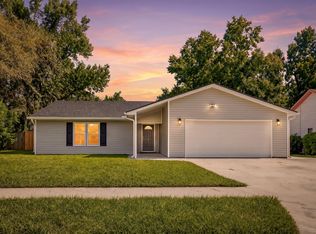 MLS ID #26023858, Melissa Clark. CTMLS
- $349,9004 bd3 ba1.6k sqft112 Pullman Ave, Summerville, SC 29486For Sale
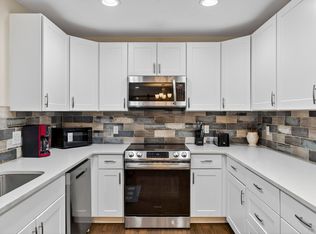 MLS ID #26020199, Atlas Fathalla. CTMLS
- $350,0003 bd2 ba1.1k sqft103 E Gustave Ct, Summerville, SC 29486For SaleMLS ID #26026487, Holli Reese. CTMLS
- $307,0003 bd2 ba1.4k sqft103 Tram Ct, Summerville, SC 29486For SaleMLS ID #26016490, Danielle Mongrain. CTMLS
- $336,9004 bd2 ba1.4k sqft1311 Lantern Rd, Summerville, SC 29486For SaleMLS ID #26015649, Jim Mills. CTMLS
- $390,0003 bd3 ba1.5k sqft384 Ripple Park Dr, Summerville, SC 29486For SaleMLS ID #26025017, Shaina Hazan. CTMLS
- $355,0003 bd2 ba1.4k sqft213 Dovetail Cir, Summerville, SC 29483For SaleMLS ID #26027825, Veneka Jasper. CTMLS
- $429,0002 bd2 ba1.4k sqft446 Switchgrass Dr, Summerville, SC 29486For SaleMLS ID #26024781, Karen Williams. CTMLS
- $300,0003 bd2 ba1.2k sqft113 Nathan Rd, Summerville, SC 29486For SaleMLS ID #26027384, Kristen Briley. CTMLS
- $425,0002 bd2 ba1.2k sqft489 Switchgrass Dr, Summerville, SC 29486For SaleMLS ID #26024989, Brittany Shropshier. CTMLS
- $339,9003 bd3 ba1.3k sqft101 Ewell Ct, Summerville, SC 29486For SaleMLS ID #26024694, Suzy Torres. CTMLS
- $481,2484 bd3 ba2.1k sqft524 Chebash Ct, Summerville, SC 29486New ConstructionCTMLS
- $424,9904 bd4 ba1.9k sqft113 Royal Fern Rd, Summerville, SC 29486New ConstructionCTMLS
- $309,0003 bd2 ba1.2k sqft105 Bedford Ct, Summerville, SC 29486For SaleMLS ID #26026619, Russell Auth. CTMLS
- $330,0003 bd2 ba1.3k sqft104 Forest Ln, Summerville, SC 29486For SaleMLS ID #26018643, Jackie Lopez-noguera. CTMLS
- $350,0003 bd2 ba1.6k sqft226 Clydesdale Cir, Summerville, SC 29486For SaleMLS ID #26010250, Michael Fox. CTMLS
