Welcome to 106 Summit View Drive in the highly sought-after Pine Hills community! This beautifully maintained 5-bedroom, 3.5-bath home has been freshly painted and offers the perfect combination of space, comfort, and modern living. This floor features an open-concept design that's ideal for both everyday living and entertaining.The spacious kitchen overlooks the main living area and features granite countertops, stainless steel Whirlpool appliances, ample cabinet space, and a large island for gathering with family and friends. The first-floor primary suite offers a private retreat with a generous walk-in closet and en-suite bath, while a flexible front room provides the perfect space for a home office, formal dining room, or playroom.Upstairs you'll find four additional bedrooms, two full bathrooms, a convenient laundry room, and an expansive loft that can serve as a second living room, media room, or game room. Additional features include 9-foot ceilings, luxury vinyl plank flooring throughout the main living areas, Low-E double-pane windows and LED lighting. Located in the desirable Pine Hills master-planned community, residents enjoy outstanding amenities including a resort-style swimming pool, scenic walking and biking trails, and a community campsite, offering a true resort-style lifestyle just minutes from shopping, dining, schools, and everything Summerville has to offer. Move-in ready and freshly updated, this exceptional home is ready for its next owners. Schedule your private showing today!
Active
Price cut: $10K (10/28)
$384,900
106 Summit View Dr, Summerville, SC 29486
5beds
2,752sqft
Single Family Residence
Built in 2022
8,712 Square Feet Lot
$391,000 Zestimate®
$140/sqft
$-- HOA
What's special
Spacious kitchenPrivate retreatEn-suite bathResort-style swimming poolFirst-floor primary suiteStainless steel whirlpool appliancesOpen-concept design
- 107 days
- 322
- 27
Zillow last checked:
Listing updated:
Listed by:
Weichert Realtors Lifestyle
Source: CTMLS,MLS#: 26020325
Facts & features
Interior
Bedrooms & bathrooms
- Bedrooms: 5
- Bathrooms: 4
- Full bathrooms: 3
- 1/2 bathrooms: 1
Rooms
- Room types: Great Room, Dining Room, Eat-In-Kitchen, Foyer, Great, Pantry, Separate Dining
Heating
- Forced Air
Cooling
- Central Air
Appliances
- Laundry: Washer Hookup, Electric Dryer Hookup
Features
- High Ceilings, Kitchen Island, Ceiling - Smooth, Walk-In Closet(s), Eat-in Kitchen, Entrance Foyer, Pantry
- Flooring: Vinyl, Carpet
- Windows: Window Treatments
- Has fireplace: No
Interior area
- Total structure area: 2,752
- Total interior livable area: 2,752 sqft
Property
Parking
- Total spaces: 2
- Parking features: Garage, Garage Door Opener
- Garage spaces: 2
Features
- Levels: Two
- Stories: 2
Lot
- Size: 8,712 Square Feet
- Features: 0 - .5 Acre
Details
- Parcel number: 1781203073
- Special conditions: 10 Yr Warranty
Construction
Type & style
- Home type: SingleFamily
- Architectural style: Traditional
- Property subtype: Single Family Residence
Materials
- Vinyl Siding
- Foundation: Slab
- Roof: Fiberglass
Condition
- New construction: No
- Year built: 2022
Details
- Warranty included: Yes
Utilities & green energy
- Sewer: Public Sewer
- Water: Public
- Utilities for property: BCW & SA
Green energy
- Green verification: HERS Index Score
Community & HOA
Community
- Features: Clubhouse, Pool, Park, Walk/Jog Trails
- Subdivision: Cane Bay Plantation
Location
- Region: Summerville
Financial & listing details
- Price per square foot: $140/sqft
- Tax assessed value: $435,400
- Annual tax amount: $6,495
- Date on market: 7/16/2026
- Listing terms: Any
Estimated market value
$391,000
$371,000 - $411,000
$2,789/mo
Price history
| Date | Event | Price |
|---|---|---|
| 10/28/2026 | Price change | $384,900-2.5%$140/sqft |
Source:  CTMLS #26020325 Report a problem | ||
| 10/14/2026 | Price change | $394,900-1.2%$143/sqft |
Source: CTMLS #26020325 Report a problem | ||
| 9/23/2026 | Price change | $399,500-2.3%$145/sqft |
Source: CTMLS #26020325 Report a problem | ||
| 9/15/2026 | Price change | $409,000-1.2%$149/sqft |
Source: CTMLS #26020325 Report a problem | ||
| 9/3/2026 | Price change | $414,000-1.2%$150/sqft |
Source: CTMLS #26020325 Report a problem | ||
| 8/29/2026 | Price change | $419,000-2.3%$152/sqft |
Source: CTMLS #26020325 Report a problem | ||
| 7/27/2026 | Price change | $429,000-1.4%$156/sqft |
Source: CTMLS #26020325 Report a problem | ||
| 7/24/2026 | Price change | $434,900-2.2%$158/sqft |
Source: CTMLS #26020325 Report a problem | ||
| 7/16/2026 | Listed for sale | $444,900+13.2%$162/sqft |
Source: CTMLS #26020325 Report a problem | ||
| 6/30/2023 | Listing removed | -- |
Source: Zillow Rentals Report a problem | ||
| 6/22/2023 | Price change | $2,495-4%$1/sqft |
Source: Zillow Rentals Report a problem | ||
| 6/14/2023 | Price change | $2,600-3.7%$1/sqft |
Source: Zillow Rentals Report a problem | ||
| 6/5/2023 | Price change | $2,700-1.8%$1/sqft |
Source: Zillow Rentals Report a problem | ||
| 5/30/2023 | Listed for rent | $2,750$1/sqft |
Source: Zillow Rentals Report a problem | ||
| 5/30/2023 | Listing removed | -- |
Source: Zillow Rentals Report a problem | ||
| 5/22/2023 | Listed for rent | $2,750$1/sqft |
Source: Zillow Rentals Report a problem | ||
| 1/28/2022 | Sold | $392,900$143/sqft |
Source: CTMLS #21030722 Report a problem | ||
| 12/27/2021 | Contingent | $392,900$143/sqft |
Source: CTMLS #21030722 Report a problem | ||
| 11/18/2021 | Listed for sale | $392,900$143/sqft |
Source: CTMLS #21030722 Report a problem | ||
Public tax history
| Year | Property taxes | Tax assessment |
|---|---|---|
| 2025 | $6,495 +1% | $26,120 |
| 2024 | $6,428 -3.6% | $26,120 +0.7% |
| 2023 | $6,667 +1832.9% | $25,940 +1895.4% |
| 2022 | $345 | $1,300 |
Find assessor info on the county website
Monthly payment
Est. payment
Payment breakdown
Explore the cost of this home by adjusting the details. Changes won't be saved.Climate risks
Neighborhood: 29486
Nearby schools
Schools provided by the listing agent
- Elementary: Whitesville
- Middle: Berkeley Intermediate
- High: Berkeley
Source: CTMLS. This data may not be complete. We recommend contacting the local school district to confirm school assignments for this home.


Similar homes
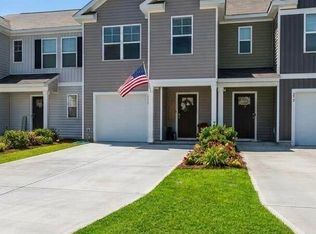
- $350,0005 bd3 ba2.7k sqft420 Pender Woods Dr, Summerville, SC 29486For Sale
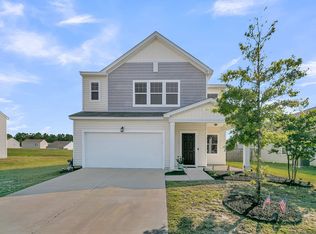
 MLS ID #26020068, Caleb Pearson. CTMLS
- $379,9905 bd3 ba2.4k sqft639 Silver Spruce St, Summerville, SC 29486For Sale
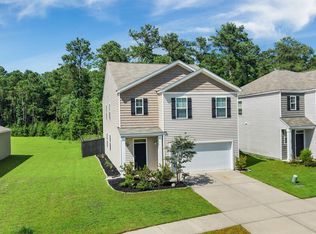 MLS ID #26018322, Lauren Gasperic. CTMLS
- $400,0005 bd4 ba2.8k sqft706 Spanish Pointe Dr, Summerville, SC 29486For Sale
 MLS ID #26026732, Lucy Boyle. CTMLS
- from $380,9004 bd3 ba2.2k sqftManning Plan, Pine Hills at Cane Bay by D.R. Horton, Summerville, SC 29486New Construction
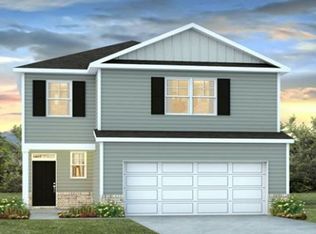 DR Horton
- $395,0005 bd3 ba2.4k sqft689 Ladywood Dr, Summerville, SC 29486For SaleMLS ID #26022471, Andrea Ulmer. CTMLS
- $409,9005 bd3 ba2.3k sqft312 Black Birch Dr, Summerville, SC 29486For SaleMLS ID #26022571, Heather Campoalegre. CTMLS
- $360,0005 bd3 ba2.3k sqft301 Black Birch Dr, Summerville, SC 29486For SaleMLS ID #26016676, Britt Freeman. CTMLS
- $379,9005 bd3 ba2.3k sqft464 Cedarview Rd, Summerville, SC 29486For SaleMLS ID #26025356, Haley Ebersole. CTMLS
- $360,0005 bd3 ba2.3k sqft554 Spanish Wells Rd, Summerville, SC 29486For SaleMLS ID #26028754, Neil Schneider. CTMLS
- $380,0004 bd3 ba2.2k sqft503 Red Twig Rd, Summerville, SC 29486For SaleMLS ID #26016003, Derek Baldy. CTMLS
- $384,9004 bd3 ba1.9k sqft625 Silver Spruce St, Summerville, SC 29486For SaleMLS ID #26020842, Marie Mckillop. CTMLS
- $405,0005 bd3 ba2.4k sqft606 Ladywood Dr, Summerville, SC 29486For SaleMLS ID #26025394, Kevin Price. CTMLS
- $399,0005 bd3 ba2.5k sqft368 Lake Ridge Blvd, Summerville, SC 29486For SaleMLS ID #26022007, Chelsea Mckenna Peele. CTMLS
- $393,0004 bd3 ba2.3k sqft144 Summit View Dr, Summerville, SC 29486For SaleMLS ID #26010050, Davis Diel. CTMLS
- $360,0004 bd3 ba1.8k sqft119 Lyra Ln, Summerville, SC 29486For SaleMLS ID #26012960, Haley Ebersole. CTMLS
- $369,0005 bd3 ba2.4k sqft706 Ladywood Dr, Summerville, SC 29486For SaleMLS ID #26025543, Melissa Clark. CTMLS
- $375,0004 bd2 ba1.7k sqft142 Summit View Dr, Summerville, SC 29486For SaleMLS ID #26027164, John Cantey. CTMLS
- $374,9004 bd3 ba2.2k sqft315 Black Birch Dr, Summerville, SC 29486For SaleMLS ID #26004537, Jericha Jordan. CTMLS
- $359,0004 bd3 ba2.2k sqft301 Bear Paw Ln, Summerville, SC 29486For SaleMLS ID #26014341, Jason Husted. CTMLS
- $389,5004 bd3 ba2.4k sqft245 Parkwood Vista Way, Summerville, SC 29486For SaleMLS ID #26023239, Bridget Dickey. CTMLS
