Beautifully maintained 5-bedroom, 3-bath home with 2,451 professionally measured square feet on a desirable corner lot. The open floor plan features a spacious kitchen overlooking the living and dining areas, plus a main-level bedroom and full bath ideal for guests or a home office. Upstairs offers a versatile loft, generous owner's suite with walk-in closet, and three additional bedrooms. Enjoy a 2-car garage, fully fenced backyard, and outstanding neighborhood amenities including resort-style pools, clubhouse, playgrounds, walking trails, grilling area, and pavilion. 360 Matterport tour available
Active
Price cut: $10.4K (7/22)
$399,500
401 Eastern Pine Dr, Summerville, SC 29486
5beds
2,451sqft
:
Get pre-qualified$2,358/mo
Single Family Residence
Built in 2022
6,969 Square Feet Lot
$398,300 Zestimate®
$163/sqft
$-- HOA
What's special
Versatile loftOpen floor planDesirable corner lotFully fenced backyard
- 28 days |
- 524 |
- 23 |
Zillow last checked:
Listing updated:
Listed by:
Carolina One Real Estate 843-779-8660
Source: CTMLS,MLS#: 26018615
Facts & features
Interior
Bedrooms & bathrooms
- Bedrooms: 5
- Bathrooms: 3
- Full bathrooms: 3
Rooms
- Room types: Family Room, Living/Dining Combo, Loft, Office, Eat-In-Kitchen, Family, Foyer, Laundry, Pantry
Heating
- Natural Gas
Cooling
- Central Air
Appliances
- Laundry: Washer Hookup, Laundry Room
Features
- Ceiling - Smooth, Kitchen Island, Walk-In Closet(s), Eat-in Kitchen, Entrance Foyer, Pantry
- Flooring: Carpet, Vinyl
- Windows: Window Treatments
- Has fireplace: No
Interior area
- Total structure area: 2,451
- Total interior livable area: 2,451 sqft
Property
Parking
- Total spaces: 2
- Parking features: Garage, Attached
- Attached garage spaces: 2
Features
- Levels: Two
- Stories: 2
- Entry location: Ground Level
- Patio & porch: Patio, Porch
- Exterior features: Stoop
- Fencing: Privacy,Wood
Lot
- Size: 6,969 Square Feet
- Features: 0 - .5 Acre, Level
Details
- Parcel number: 1790901056
- Special conditions: 10 Yr Warranty
Construction
Type & style
- Home type: SingleFamily
- Architectural style: Traditional
- Property subtype: Single Family Residence
Materials
- Vinyl Siding
- Foundation: Slab
- Roof: Fiberglass
Condition
- New construction: No
- Year built: 2022
Details
- Warranty included: Yes
Utilities & green energy
- Sewer: Public Sewer
- Water: Public
- Utilities for property: BCW & SA, Berkeley Elect Co-Op, Dominion Energy
Green energy
- Green verification: HERS Index Score
Community & HOA
Community
- Features: Clubhouse, Park, Pool, Trash
- Subdivision: Cane Bay Plantation
Location
- Region: Summerville
Financial & listing details
- Price per square foot: $163/sqft
- Tax assessed value: $403,400
- Annual tax amount: $1,673
- Date on market: 6/28/2026
- Listing terms: Cash,Conventional,FHA,VA Loan
Estimated market value
$398,300
$378,000 - $418,000
$2,630/mo
Price history
| Date | Event | Price |
|---|---|---|
| 7/22/2026 | Price change | $399,500-2.5%$163/sqft |
Source:  CTMLS #26018615 Report a problem CTMLS #26018615 Report a problem | ||
| 7/10/2026 | Price change | $409,900-1.2%$167/sqft |
Source: CTMLS #26018615 Report a problem | ||
| 6/28/2026 | Listed for sale | $415,000+4.3%$169/sqft |
Source: CTMLS #26018615 Report a problem | ||
| 12/23/2022 | Sold | $397,900$162/sqft |
Source: CTMLS #22017735 Report a problem | ||
| 9/6/2022 | Contingent | $397,900$162/sqft |
Source: CTMLS #22017735 Report a problem | ||
| 9/2/2022 | Listed for sale | $397,900$162/sqft |
Source: CTMLS #22017735 Report a problem | ||
| 8/11/2022 | Contingent | $397,900$162/sqft |
Source: CTMLS #22017735 Report a problem | ||
| 7/9/2022 | Pending sale | $397,900$162/sqft |
Source:  DR Horton Report a problem DR Horton Report a problem | ||
| 7/1/2022 | Listed for sale | $397,900$162/sqft |
Source: CTMLS #22017735 Report a problem | ||
Public tax history
| Year | Property taxes | Tax assessment |
|---|---|---|
| 2024 | $1,673 -72.8% | $16,140 +1% |
| 2023 | $6,158 +4338.7% | $15,980 +3096% |
| 2022 | $139 | $500 |
Find assessor info on the county website
Monthly payment
Est. payment
Payment breakdown
Explore the cost of this home by adjusting the details. Changes won't be saved.Climate risks
Neighborhood: 29486
Nearby schools
GreatSchools rating
- 6/10Whitesville Elementary SchoolGrades: PK-5Distance: 4.7 mi
- 4/10Berkeley Middle SchoolGrades: 6-8Distance: 9 mi
- 5/10Berkeley High SchoolGrades: 9-12Distance: 7.5 mi
Schools provided by the listing agent
- Elementary: Whitesville
- Middle: Berkeley
- High: Berkeley
Source: CTMLS. This data may not be complete. We recommend contacting the local school district to confirm school assignments for this home.
- $331,0003 bd3 ba1.5k sqft277 Ivory Shadow Rd, Summerville, SC 29486For Sale
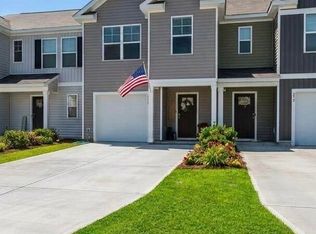
- $349,9004 bd2 ba1.4k sqft120 Hillsford Ln, Summerville, SC 29486For Sale

- $387,0004 bd3 ba2.3k sqft602 Polaris Way, Summerville, SC 29486For Sale
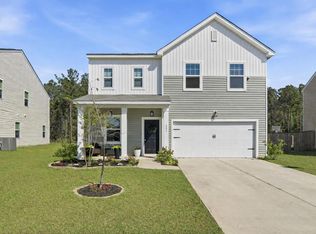
- $299,9903 bd2 ba1.4k sqft760 Pisces Ln, Summerville, SC 29486Sold
- $425,0005 bd4 ba2.8k sqft113 Berry Hollow Rd, Summerville, SC 29486Sold
- $299,9003 bd3 ba1.5k sqft207 Cozy Brook Ct, Summerville, SC 29486For Sale
- $399,5004 bd3 ba2.3k sqft107 Horizon Ridge Drive, Summerville, SC 29486Off Market
- $399,5004 bd3 ba2.5k sqft513 Yellow Leaf Ln, Summerville, SC 29486For Sale
- $529,0004 bd4 ba3.1k sqft512 Yellow Leaf Ln, Summerville, SC 29486For Sale
A local agent can set up tours, give advice and negotiate with sellers.
A local lender can help you make sure your offer is ready when you are.
Similar homes
- $399,5004 bd3 ba2.5k sqft513 Yellow Leaf Ln, Summerville, SC 29486For Sale
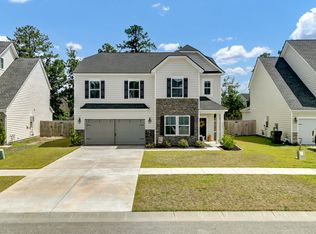
 MLS ID #26020945, Jana Bantz. CTMLS
 - $394,9905 bd3 ba2.4k sqft639 Silver Spruce St, Summerville, SC 29486For Sale
 MLS ID #26018322, Lauren Gasperic. CTMLS
 - $385,9004 bd3 ba1.9k sqft625 Silver Spruce St, Summerville, SC 29486For Sale
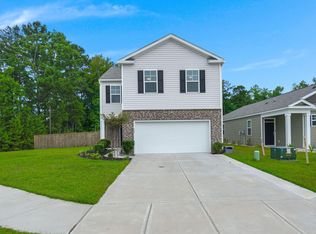 MLS ID #26020842, Marie Mckillop. CTMLS
 - $395,0005 bd3 ba2.3k sqft301 Black Birch Dr, Summerville, SC 29486For Sale
 MLS ID #26016676, Britt Freeman. CTMLS
 - $389,0005 bd3 ba2.4k sqft655 Silver Spruce St, Summerville, SC 29486For SaleMLS ID #26013778, Kayla Paquin. CTMLS
- $398,0004 bd3 ba2.3k sqft144 Summit View Dr, Summerville, SC 29486For SaleMLS ID #26010050, Davis Diel. CTMLS
- $399,9004 bd3 ba2.6k sqft300 Blue Shadows Ct, Summerville, SC 29486For SaleMLS ID #26018330, Parker Leclaire. CTMLS
- $430,0004 bd3 ba2.2k sqft142 Lucca Dr, Summerville, SC 29486For SaleMLS ID #26020261, Thomas Shoupe. CTMLS
- $450,0006 bd3 ba2.5k sqft548 Spanish Wells Rd, Summerville, SC 29486For SaleMLS ID #26011310, Chris Facello. CTMLS
- $399,0004 bd3 ba2.4k sqft490 Whispering Breeze Ln, Summerville, SC 29486For SaleMLS ID #26014961, Elizabeth Salazar. CTMLS
- $399,9005 bd4 ba2.7k sqft411 Bering Ln, Summerville, SC 29486For SaleMLS ID #26007370, Becky Batley. CTMLS
- $419,5003 bd3 ba2.4k sqft418 Carrara Dr, Summerville, SC 29486For SaleMLS ID #26016791, Andrew Williamson. CTMLS
- $415,0004 bd3 ba2.2k sqft159 Greenwich Dr, Summerville, SC 29486For SaleMLS ID #26020316, Holli Reese. CTMLS
- $438,5005 bd4 ba2.9k sqft408 Northern Red Oak Dr, Summerville, SC 29486For SaleMLS ID #26017491, Alicia Brown. CTMLS
- $440,0004 bd3 ba2.7k sqft522 Killdeer Rd, Summerville, SC 29486For SaleMLS ID #26019441, Lindsay Santangelo. CTMLS
- $350,0003 bd2 ba1.6k sqft493 Cedarview Rd, Summerville, SC 29486For SaleMLS ID #26013864, Sharron Griffin. CTMLS
- $450,0005 bd4 ba2.6k sqft134 Ivory Shadow Rd, Summerville, SC 29486For SaleMLS ID #26012373, Megan Duncan. CTMLS
- $449,8804 bd3 ba2.3k sqft215 Shortmarsh St, Summerville, SC 29486For SaleMLS ID #26019755, Chris Maddox. CTMLS
- $325,0003 bd3 ba1.7k sqft644 Silver Spruce St, Summerville, SC 29486For SaleMLS ID #26015746, Alma Lacefield. CTMLS
- $375,0004 bd2 ba1.9k sqft105 Clydesdale Cir, Summerville, SC 29486For SaleMLS ID #26019715, Shawn Cleary. CTMLS
