Welcome home to the sought-after McKinley floor plan by Beazer, where thoughtful design meets everyday comfort in one of Cane Bay's most desirable communities. With a new roof already in place, this move in ready home offers the peace of mind buyers appreciate and the flexible layout today's lifestyles demand.The first-floor primary suite provides a private retreat with dual vanities and a spacious walk-in closet. The open-concept living area is filled with natural light and features hardwood flooring, 9-foot ceilings, and a kitchen designed to bring everyone together. Granite countertops, stainless steel appliances, 42-inch birch cabinetry, a large pantry, and an oversized island create the perfect space for everything from busy weekday mornings to holiday gatherings.Step outside to the screened porch overlooking the fully fenced backyard, offering the ideal place to enjoy your morning coffee, entertain family and friends, or simply relax at the end of the day. Upstairs, the spacious loft offers endless possibilities as a media room, home office, playroom, fitness area, or teen retreat, while the additional bedrooms provide flexibility for guests, hobbies, or growing households. Beyond the front door, you'll enjoy everything that makes Cane Bay one of the Lowcountry's most sought-after master-planned communities. Golf cart-friendly streets connect you to neighborhood pools, the Cane Bay Family YMCA, miles of walking and biking trails, parks, shopping, dining, Publix, and nearby schools, creating a lifestyle where everyday conveniences and recreation are just minutes away. Conveniently located with easy access to Charleston, area employers, and the Lowcountry's beaches, this home offers the perfect combination of comfort, convenience, and community. If you've been searching for a home with modern updates, functional living space, and a neighborhood you'll enjoy for years to come, your search ends here.
Active
Price cut: $4.5K (7/14)
$438,500
408 Northern Red Oak Dr, Summerville, SC 29486
5beds
2,928sqft
:
Get pre-qualified$2,530/mo
Single Family Residence
Built in 2018
7,405 Square Feet Lot
$435,400 Zestimate®
$150/sqft
$-- HOA
What's special
Spacious loftFunctional living spacePrivate retreatHardwood flooringOversized islandLarge pantryFirst-floor primary suite
- 42 days |
- 250 |
- 10 |
Zillow last checked:
Listing updated:
Listed by:
Changing Lives Forever Home Solutions
Source: CTMLS,MLS#: 26017491
Facts & features
Interior
Bedrooms & bathrooms
- Bedrooms: 5
- Bathrooms: 4
- Full bathrooms: 3
- 1/2 bathrooms: 1
Rooms
- Room types: Living/Dining Combo, Loft, Eat-In-Kitchen, Laundry, Pantry
Heating
- Central
Cooling
- Central Air
Appliances
- Laundry: Washer Hookup, Laundry Room
Features
- Ceiling - Smooth, High Ceilings, Garden Tub/Shower, Kitchen Island, Walk-In Closet(s), Eat-in Kitchen, Pantry
- Flooring: Carpet, Laminate, Wood
- Has fireplace: No
Interior area
- Total structure area: 2,928
- Total interior livable area: 2,928 sqft
Property
Parking
- Total spaces: 2
- Parking features: Garage, Attached
- Attached garage spaces: 2
Features
- Levels: Two
- Stories: 2
- Patio & porch: Screened
- Fencing: Wood
Lot
- Size: 7,405 Square Feet
- Features: 0 - .5 Acre, Level
Details
- Parcel number: 1950303030
Construction
Type & style
- Home type: SingleFamily
- Architectural style: Traditional
- Property subtype: Single Family Residence
Materials
- Vinyl Siding
- Foundation: Slab
- Roof: Architectural
Condition
- New construction: No
- Year built: 2018
Utilities & green energy
- Sewer: Public Sewer
- Water: Public
Community & HOA
Community
- Features: Park, Pool, Walk/Jog Trails
- Subdivision: Cane Bay Plantation
Location
- Region: Summerville
Financial & listing details
- Price per square foot: $150/sqft
- Tax assessed value: $441,600
- Annual tax amount: $1,431
- Date on market: 6/17/2026
- Listing terms: Any
Estimated market value
$435,400
$414,000 - $457,000
$3,032/mo
Price history
| Date | Event | Price |
|---|---|---|
| 7/14/2026 | Price change | $438,500-1%$150/sqft |
Source:  CTMLS #26017491 Report a problem CTMLS #26017491 Report a problem | ||
| 6/20/2026 | Listed for sale | $443,000$151/sqft |
Source: CTMLS #26017491 Report a problem | ||
| 5/1/2026 | Listing removed | $443,000$151/sqft |
Source: CTMLS #25029980 Report a problem | ||
| 1/15/2026 | Price change | $443,000-3.7%$151/sqft |
Source: CTMLS #25029980 Report a problem | ||
| 11/10/2025 | Listed for sale | $460,000+59.1%$157/sqft |
Source: CTMLS #25029980 Report a problem | ||
| 11/29/2018 | Sold | $289,160$99/sqft |
Source: Public Record Report a problem | ||
Public tax history
| Year | Property taxes | Tax assessment |
|---|---|---|
| 2024 | $1,431 +10.7% | $12,890 +15.1% |
| 2023 | $1,293 -9.6% | $11,200 |
| 2022 | $1,431 -53.3% | $11,200 |
| 2021 | $3,065 +106.5% | $11,200 |
| 2020 | $1,485 | $11,200 +288.9% |
| 2018 | -- | $2,880 |
Find assessor info on the county website
Monthly payment
Est. payment
Payment breakdown
Explore the cost of this home by adjusting the details. Changes won't be saved.Climate risks
Neighborhood: 29486
Nearby schools
GreatSchools rating
- 7/10Cane Bay MiddleGrades: 5-8Distance: 1.1 mi
- 8/10Cane Bay High SchoolGrades: 9-12Distance: 1.5 mi
- 9/10Cane Bay Elementary SchoolGrades: PK-4Distance: 1.1 mi
Schools provided by the listing agent
- Elementary: Cane Bay
- Middle: Cane Bay
- High: Cane Bay High School
Source: CTMLS. This data may not be complete. We recommend contacting the local school district to confirm school assignments for this home.
- $383,600-- bd-- ba2.3k sqft406 Northern Red Oak Dr, Summerville, SC 29486Off Market
- $431,5005 bd4 ba2.9k sqft408 Northern Red Oak Drive, Summerville, SC 29486Off Market
- $364,100-- bd-- ba2.1k sqft412 Northern Red Oak Dr, Summerville, SC 29486Off Market
- $404,4004 bd3 ba2.6k sqft404 Northern Red Oak Dr, Summerville, SC 29486Off Market
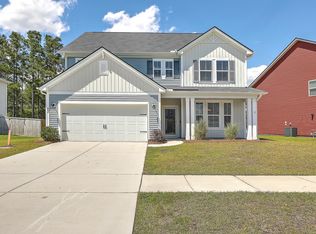
- $393,700-- bd-- ba2.6k sqft411 Northern Red Oak Dr, Summerville, SC 29486Off Market
- $339,2003 bd3 ba1.7k sqft407 Northern Red Oak Dr, Summerville, SC 29486Off Market
- $328,500-- bd-- ba1.7k sqft405 Northern Red Oak Dr, Summerville, SC 29486Off Market
- $418,2004 bd3 ba2.5k sqft415 Northern Red Oak Dr, Summerville, SC 29486Off Market
A local agent can set up tours, give advice and negotiate with sellers.
A local lender can help you make sure your offer is ready when you are.
Similar homes
- $425,0005 bd4 ba2.7k sqft317 Whispering Breeze Ln, Summerville, SC 29486For Sale
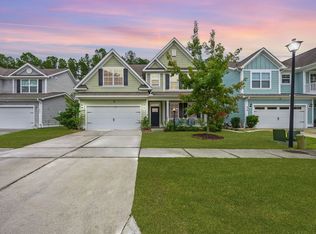
 MLS ID #25029328, Theresa Halverson. CTMLS
 - $475,0005 bd3 ba3.1k sqft338 Beachgrass Ln, Summerville, SC 29486For Sale
 MLS ID #26007436, Twala Scott. CTMLS
 - $375,0004 bd3 ba2.1k sqft742 Redbud Ln, Summerville, SC 29486For Sale
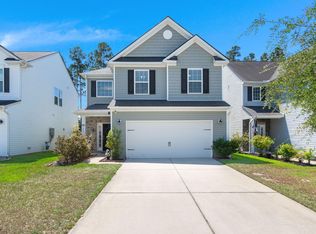 MLS ID #26021499, Lisandro Diaz. CTMLS
 - $440,0004 bd3 ba2.7k sqft522 Killdeer Rd, Summerville, SC 29486For Sale
 MLS ID #26019441, Lindsay Santangelo. CTMLS
 - $399,9004 bd3 ba2.6k sqft300 Blue Shadows Ct, Summerville, SC 29486For SaleMLS ID #26018330, Parker Leclaire. CTMLS
- $478,0006 bd5 ba3.5k sqft106 Swiftwater Way, Summerville, SC 29486For SaleMLS ID #26010030, Javonna Alexander. CTMLS
- $449,8804 bd3 ba2.3k sqft215 Shortmarsh St, Summerville, SC 29486For SaleMLS ID #26019755, Chris Maddox. CTMLS
- $479,5005 bd3 ba3.4k sqft134 Shadybrook Dr, Summerville, SC 29486For SaleMLS ID #26004962, Jim Mills. CTMLS
- $419,5003 bd3 ba2.4k sqft418 Carrara Dr, Summerville, SC 29486For SaleMLS ID #26016791, Andrew Williamson. CTMLS
- $449,9995 bd3 ba2.7k sqft271 Dunlin Dr, Summerville, SC 29486For SaleMLS ID #26003848, Jacob Turner. CTMLS
- $459,0005 bd3 ba3k sqft230 Hayworth Rd, Summerville, SC 29486For SaleMLS ID #26014957, Bella Lledos. CTMLS
- $399,5005 bd3 ba2.4k sqft401 Eastern Pine Dr, Summerville, SC 29486For SaleMLS ID #26018615, Bonnie Wicks Bertalot. CTMLS
- $394,9905 bd3 ba2.4k sqft639 Silver Spruce St, Summerville, SC 29486For SaleMLS ID #26018322, Lauren Gasperic. CTMLS
- $490,0005 bd4 ba3.2k sqft403 Ribiero Dr, Summerville, SC 29486For SaleMLS ID #26011075, Heather Do Souto. CTMLS
- $415,0004 bd3 ba2.2k sqft159 Greenwich Dr, Summerville, SC 29486For SaleMLS ID #26020316, Holli Reese. CTMLS
- $399,9005 bd4 ba2.7k sqft411 Bering Ln, Summerville, SC 29486For SaleMLS ID #26007370, Becky Batley. CTMLS
- $389,0005 bd3 ba2.4k sqft655 Silver Spruce St, Summerville, SC 29486For SaleMLS ID #26013778, Kayla Paquin. CTMLS
- $385,9004 bd3 ba1.9k sqft625 Silver Spruce St, Summerville, SC 29486For SaleMLS ID #26020842, Marie Mckillop. CTMLS
- $550,0004 bd4 ba3.2k sqft109 Bolsena Ct, Summerville, SC 29486For SaleMLS ID #26017286, Clara Farish. CTMLS
- $369,8004 bd3 ba2.3k sqft326 Sedona Dr, Summerville, SC 29486For SaleMLS ID #26013155, Kevin Douglas. CTMLS
