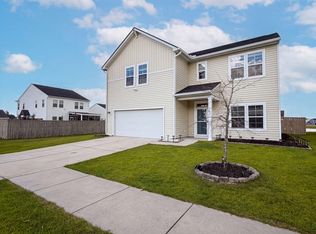
Welcome to 512 Yellow Leaf Lane located in beautiful Cane Bay in Summerville, South Carolina -- a rare opportunity to own the highly sought-after Lennar Taylor Next Gen(r) floorplan offering exceptional flexibility-- including a converted loft into 5TH BEDROOM space-- and income-producing potential. Designed with a private attached suite complete with its own separate entrance, living area, bedroom, bathroom, and kitchenette, this unique setup creates an ideal opportunity for extended family, long-term guests, private home office space, or supplemental rental income. With the growing demand for flexible living arrangements and private guest accommodations, this exceptional home stands out.The main living area features a bright open-concept layout with spacious gathering areas and modern finishes throughout. The kitchen offers generous cabinetry, ample prep space, and seamless flow into the dining and living areas -- perfect for entertaining and everyday living. The owner's suite provides a relaxing retreat with an ensuite bath, spacious walk-in closet, and walk out balcony.The secondary bedrooms offer flexibility for guests, hobbies, or even remote work. The converted loft/flex space is a great addition that the owner uses as 5th bedroom. Outside, enjoy a private backyard with room to relax or entertain. Conveniently located in the desirable Lindera Preserve community, residents enjoy access to outstanding neighborhood amenities including a resort-style pool, playground, park areas, walking trails, and community green spaces designed for recreation and connection. With nearby shopping, dining, schools, and major commuter routes, this home combines everyday convenience with exceptional versatility. Whether you are looking for a home that supports multi-generational living, provides private guest accommodations, or offers income-producing possibilities, this Lennar Next Gen® home delivers a unique opportunity in one of Summerville's most desirable areas.
Active
$529,000
512 Yellow Leaf Ln, Summerville, SC 29486
4beds
3,144sqft
Single Family Residence
Built in 2023
7,840 Square Feet Lot
$520,300 Zestimate®
$168/sqft
$-- HOA
What's special
Resort-style poolModern finishes throughoutPark areasWalking trailsSpacious walk-in closet
- 67 days |
- 210 |
- 5 |
Zillow last checked:
Listing updated:
Listed by:
RE/MAX Southern Shores
Source: CTMLS,MLS#: 26013962
Facts & features
Interior
Bedrooms & bathrooms
- Bedrooms: 4
- Bathrooms: 4
- Full bathrooms: 3
- 1/2 bathrooms: 1
Rooms
- Room types: Mother-In-Law Suite
Heating
- Natural Gas
Cooling
- Central Air
Features
- Ceiling - Smooth, High Ceilings, Garden Tub/Shower, Kitchen Island, Walk-In Closet(s), In-Law Floorplan
- Windows: Window Treatments
- Has fireplace: No
Interior area
- Total structure area: 3,144
- Total interior livable area: 3,144 sqft
Property
Parking
- Total spaces: 3
- Parking features: Garage
- Garage spaces: 3
Features
- Levels: Two
- Stories: 2
- Patio & porch: Screened
- Exterior features: Balcony
Lot
- Size: 7,840 Square Feet
- Features: 0 - .5 Acre, Wooded
Details
- Parcel number: 1791401023
Construction
Type & style
- Home type: SingleFamily
- Architectural style: Traditional
- Property subtype: Single Family Residence
Materials
- Vinyl Siding
- Foundation: Slab
- Roof: Architectural
Condition
- New construction: No
- Year built: 2023
Utilities & green energy
- Sewer: Public Sewer
- Water: Public
- Utilities for property: BCW & SA, Berkeley Elect Co-Op, Dominion Energy
Community & HOA
Community
- Features: Dog Park, Park, Pool, Trash
- Subdivision: Cane Bay Plantation
Location
- Region: Summerville
Financial & listing details
- Price per square foot: $168/sqft
- Tax assessed value: $461,800
- Annual tax amount: $6,825
- Date on market: 5/14/2026
- Listing terms: Any
Estimated market value
$520,300
$494,000 - $546,000
$3,106/mo
Price history
| Date | Event | Price |
|---|---|---|
| 5/14/2026 | Listed for sale | $529,000+23.3%$168/sqft |
Source:  CTMLS #26013962 Report a problem CTMLS #26013962 Report a problem | ||
| 2/11/2025 | Listing removed | $1,425 |
Source: Zillow Rentals Report a problem | ||
| 12/4/2024 | Price change | $1,425-5% |
Source: Zillow Rentals Report a problem | ||
| 9/10/2024 | Listed for rent | $1,500 |
Source: Zillow Rentals Report a problem | ||
| 8/27/2024 | Listing removed | -- |
Source: Zillow Rentals Report a problem | ||
| 8/14/2024 | Listed for rent | $1,500 |
Source: Zillow Rentals Report a problem | ||
| 3/5/2024 | Listing removed | -- |
Source: Zillow Rentals Report a problem | ||
| 1/25/2024 | Listed for rent | $1,500-6.3% |
Source: Zillow Rentals Report a problem | ||
| 9/25/2023 | Listing removed | -- |
Source: CTMLS #23017686 Report a problem | ||
| 7/28/2023 | Listed for rent | $1,600-50.8%$1/sqft |
Source: Zillow Rentals Report a problem | ||
| 7/9/2023 | Listing removed | -- |
Source: CTMLS #23003024 Report a problem | ||
| 2/10/2023 | Listed for rent | $3,250$1/sqft |
Source: Zillow Rentals #23003024 Report a problem | ||
| 1/31/2023 | Sold | $429,129+1.2%$136/sqft |
Source: CTMLS #23002204 Report a problem | ||
| 11/23/2022 | Price change | $424,129-15%$135/sqft |
Source:  Lennar Homes Report a problem Lennar Homes Report a problem | ||
| 11/10/2022 | Price change | $499,129+17.7%$159/sqft |
Source: Lennar Homes Report a problem | ||
| 11/3/2022 | Price change | $424,129+0.3%$135/sqft |
Source: Lennar Homes Report a problem | ||
| 10/31/2022 | Listed for sale | $422,849-8.6%$134/sqft |
Source: Lennar Homes Report a problem | ||
| 10/19/2022 | Listing removed | -- |
Source: Lennar Homes Report a problem | ||
| 10/5/2022 | Price change | $462,849-3.1%$147/sqft |
Source: Lennar Homes Report a problem | ||
| 7/17/2022 | Price change | $477,849+0.4%$152/sqft |
Source: CTMLS #22018515 Report a problem | ||
| 7/9/2022 | Listed for sale | $475,849$151/sqft |
Source: Lennar Homes Report a problem | ||
Public tax history
| Year | Property taxes | Tax assessment |
|---|---|---|
| 2024 | $6,825 +1683.9% | $18,470 +1107.2% |
| 2023 | $383 | $1,530 |
Find assessor info on the county website
Monthly payment
Est. payment
Payment breakdown
Explore the cost of this home by adjusting the details. Changes won't be saved.Climate risks
Neighborhood: 29486
Nearby schools
GreatSchools rating
- 6/10Whitesville Elementary SchoolGrades: PK-5Distance: 4.7 mi
- 4/10Berkeley Middle SchoolGrades: 6-8Distance: 9 mi
- 5/10Berkeley High SchoolGrades: 9-12Distance: 7.5 mi
Schools provided by the listing agent
- Elementary: Bee Tree Elementary
- Middle: Cane Bay
- High: Cane Bay High School
Source: CTMLS. This data may not be complete. We recommend contacting the local school district to confirm school assignments for this home.
- $331,0003 bd3 ba1.5k sqft277 Ivory Shadow Rd, Summerville, SC 29486For Sale

- $387,0004 bd3 ba2.3k sqft602 Polaris Way, Summerville, SC 29486For Sale
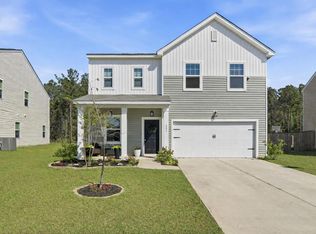
- $299,9903 bd2 ba1.4k sqft760 Pisces Ln, Summerville, SC 29486Sold
- $425,0005 bd4 ba2.8k sqft113 Berry Hollow Rd, Summerville, SC 29486Sold
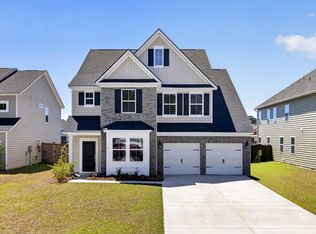
- $299,9003 bd3 ba1.5k sqft207 Cozy Brook Ct, Summerville, SC 29486For Sale
- $403,3004 bd3 ba2.3k sqft107 Horizon Ridge Drive, Summerville, SC 29486Off Market
- $409,9005 bd3 ba2.4k sqft401 Eastern Pine Dr, Summerville, SC 29486For Sale
- $365,0004 bd3 ba2.2k sqft410 Eastern Pine Dr, Summerville, SC 29486Sold
A local agent can set up tours, give advice and negotiate with sellers.
A local lender can help you make sure your offer is ready when you are.
Similar homes
- $507,0005 bd5 ba3.2k sqft292 Lucca Dr, Summerville, SC 29486For Sale
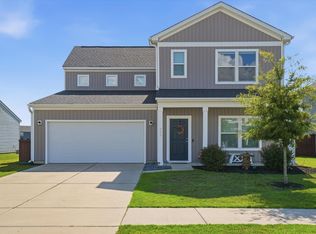
 MLS ID #26019093, Rebekah Osgood. CTMLS
 - $469,0004 bd3 ba2.4k sqft139 Lucca Dr, Summerville, SC 29486For Sale
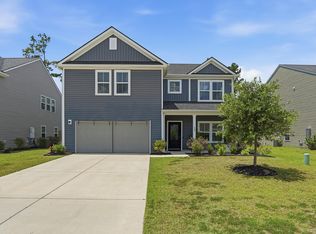 MLS ID #26019411, Matthew Tompkins. CTMLS
 - $430,0004 bd3 ba2.2k sqft142 Lucca Dr, Summerville, SC 29486For Sale
 MLS ID #26020261, Thomas Shoupe. CTMLS
 - $387,0004 bd3 ba2.3k sqft602 Polaris Way, Summerville, SC 29486For SaleMLS ID #26020298, Macie Mckenna. CTMLS
- $575,0004 bd3 ba2.5k sqft612 Sienna Way, Summerville, SC 29486For SaleMLS ID #26017470, Ayana Johnson. CTMLS
- $394,9905 bd3 ba2.4k sqft639 Silver Spruce St, Summerville, SC 29486For SaleMLS ID #26018322, Lauren Gasperic. CTMLS
- $599,9004 bd4 ba3.7k sqft101 Seaton St, Summerville, SC 29486For SaleMLS ID #26016947, Erin Hanhauser. CTMLS
- $435,0003 bd3 ba2.2k sqft413 Cedarview Rd, Summerville, SC 29486For SaleMLS ID #26019258, Michelle Waring. CTMLS
- $440,0004 bd3 ba2.6k sqft691 Redbud Ln, Summerville, SC 29486For SaleMLS ID #26017217, Amy Bandiera-benjamin. CTMLS
- $460,0004 bd3 ba2.3k sqft136 Airy Dr, Summerville, SC 29486For SaleMLS ID #26018955, Ayana Johnson. CTMLS
- $380,0004 bd3 ba2.2k sqft503 Red Twig Rd, Summerville, SC 29486For SaleMLS ID #26016003, Derek Baldy. CTMLS
- $480,5006 bd3 ba3k sqft155 Lucky Day Dr, Summerville, SC 29486For SaleMLS ID #26008459, Brian Beatty. CTMLS
- $465,0004 bd3 ba3k sqft428 Avocet Dr, Summerville, SC 29486For SaleMLS ID #26016950, Jenn Gallagher. CTMLS
- $550,0004 bd3 ba2.5k sqft381 Wappoo Trace Ln, Summerville, SC 29486For SaleMLS ID #26016523, Randi Hartman. CTMLS
- $375,0004 bd3 ba2.2k sqft315 Black Birch Dr, Summerville, SC 29486For SaleMLS ID #26004537, Jericha Jordan. CTMLS
- $415,0004 bd3 ba2.2k sqft159 Greenwich Dr, Summerville, SC 29486For SaleMLS ID #26020316, Holli Reese. CTMLS
- $450,0004 bd3 ba2.6k sqft602 Macintyre Cir, Summerville, SC 29486For SaleMLS ID #26012493, Lisa Brown. CTMLS
- $439,0005 bd3 ba2.3k sqft200 Watersglen Dr, Summerville, SC 29486For SaleMLS ID #26017220, Darren Sweet. CTMLS
- $449,0005 bd4 ba3k sqft608 Macintyre Cir, Summerville, SC 29486For SaleMLS ID #26012328, Shakeima Chatman. CTMLS
- $397,0003 bd2 ba1.9k sqft167 Lucca Dr, Summerville, SC 29486For SaleMLS ID #26019222, Octavia Black. CTMLS
