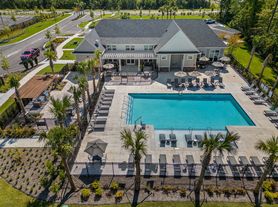
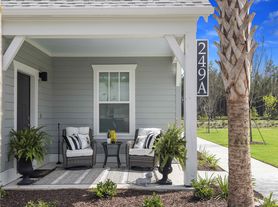
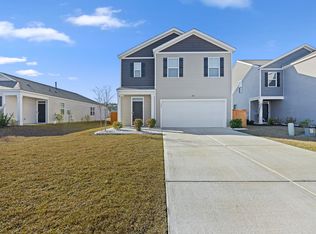
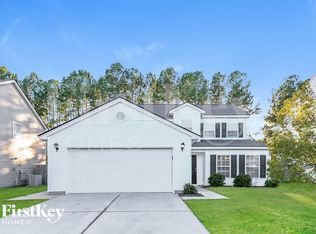
Picture yourself unwinding in a beautifully designed home where open spaces, peaceful views, and modern comforts come together. Nestled in a growing Summerville community, you'll enjoy the convenience of nearby shopping, schools, and everyday essentials while coming home to the privacy of wetlands with no rear neighbors.
Inside, you'll find a spacious open-concept kitchen with a large butler's pantry, vaulted ceilings, a built-in mudroom, and a cozy shiplap electric fireplace that creates the perfect gathering space. A versatile loft, large screened-in porch, and two-car garage add even more room to relax and entertain.
The functional layout offers 4 bedrooms and 3 bathrooms with thoughtfully designed living spaces for everyday comfort. Conveniently located near Publix, the new Bee Tree Elementary School, the upcoming Seamist Commons shopping center, and just 15 minutes from Nexton. The home is also zoned for Cane Bay Middle School and Cane Bay High School, both approximately a 10-minute drive away.
Schedule your showing today!
All Tide Property Management residents are enrolled in our required Resident Benefits Package (RBP) for $46.95/month, which is added to the monthly rent. The RBP is designed to reduce common resident headaches and includes benefits such as insurance coordination, identity protection, pest control, air filter delivery, credit building, rent rewards, and more.
House for rent
$2,799/moFees may apply
518 Yellow Leaf Ln, Summerville, SC 29486
4beds
3,555sqft
Price may not include required fees and charges. Learn more|
Single family residence
Available now
No pets
In unit laundry
What's special
Cozy shiplap electric fireplaceTwo-car garagePeaceful viewsThoughtfully designed living spacesVersatile loftSpacious open-concept kitchenBuilt-in mudroom
- 41 days |
- -- |
- -- |
Zillow last checked:
Listing updated:
Travel times

Let’s turn your rent into credit progress
Build credit history with every on-time payment and get credit for the payment you’re already making.
Facts & features
Interior
Bedrooms & bathrooms
- Bedrooms: 4
- Bathrooms: 3
- Full bathrooms: 3
Appliances
- Included: Dishwasher, Dryer, Garbage Disposal, Microwave Oven, Oven, Refrigerator, Stove, Washer
- Laundry: In Unit
Interior area
- Total interior livable area: 3,555 sqft
Video & virtual tour
Property
Parking
- Details: Contact manager
Details
- Parcel number: 1791401026
Construction
Type & style
- Home type: SingleFamily
- Property subtype: Single Family Residence
Community & HOA
Location
- Region: Summerville
Financial & listing details
- Lease term: Contact For Details
Price history
| Date | Event | Price |
|---|---|---|
| 9/1/2026 | Price change | $2,799-3.5%$1/sqft |
Source: Zillow Rentals Report a problem | ||
| 7/29/2026 | Listed for rent | $2,900$1/sqft |
Source: Zillow Rentals Report a problem | ||
| 2/10/2023 | Listing removed | -- |
Source:  CTMLS #22018511 Report a problem CTMLS #22018511 Report a problem | ||
| 2/3/2023 | Sold | $484,125+1%$136/sqft |
Source: Public Record Report a problem | ||
| 7/17/2022 | Pending sale | $479,125$135/sqft |
Source: CTMLS #22018511 Report a problem | ||
| 7/9/2022 | Listed for sale | $479,125$135/sqft |
Source:  Lennar Homes Report a problem Lennar Homes Report a problem | ||
Neighborhood: 29486
Nearby schools
GreatSchools rating
- 6/10Whitesville Elementary SchoolGrades: PK-5Distance: 4.1 mi
- 4/10Berkeley Middle SchoolGrades: 6-8Distance: 8.6 mi
- 5/10Berkeley High SchoolGrades: 9-12Distance: 7.3 mi