New Construction in Sheep Island Featuring Conservation Views and Flexible Living SpacesWelcome to 176 Broadstone, a thoughtfully designed new construction home in the desirable Sheep Island community near Nexton. Just minutes from Nexton Parkway, this home offers convenient access to shopping, dining, parks, and major commuter routes while maintaining a peaceful Lowcountry setting. Situated on a scenic homesite with conservation views, this property provides a sense of privacy and natural beauty. This home features the Archer floorplan, a beeautifully designed two-story home offering 3 bedrooms, 3 full bathrooms, and multiple flexible living spaces. The main level features an open-concept layout where the living room, dining area, and kitchen flow seamlessly together, creating a welcoming space for everyday living and entertaining. The kitchen is centrally located and overlooks the main living areas, while the dining room provides convenient access to the covered rear patio, extending the living space outdoors. The primary suite is privately situated on the first floor and includes a spacious walk-in closet and en-suite bath with dual vanities. A secondary bedroom and full bath are also located on the main level, providing flexibility for guests, home office needs, or additional living arrangements. A dedicated flex room offers endless possibilities for a study, exercise room, hobby space, or media area. Upstairs, a large game room creates an ideal second living area and is complemented by a third bedroom, full bath, and generous storage space. Additional features include a covered front porch, attached garage, abundant storage throughout, and a functional layout designed to maximize space and versatility. Combining flexible living spaces, thoughtful design, and a desirable location near Nexton, 176 Broadstone offers the perfect blend of comfort, functionality, and Lowcountry charm. *Room dimensions, square footage, and all home details are approximate and should be independently verified by the buyer.*
Active
Price increase: $4.6K (8/5)
$467,500
176 Broadstone Dr, Summerville, SC 29486
3beds
2,400sqft
Single Family Residence
Built in 2026
4,356 Square Feet Lot
$467,000 Zestimate®
$195/sqft
$-- HOA
What's special
Attached garageCovered front porchOpen-concept layoutMultiple flexible living spacesAbundant storage throughout
- 174 days
- 22
- 0
Zillow last checked:
Listing updated:
Listed by:
D R Horton Inc
Source: CTMLS,MLS#: 26006635
Facts & features
Interior
Bedrooms & bathrooms
- Bedrooms: 3
- Bathrooms: 3
- Full bathrooms: 3
Rooms
- Room types: Family Room, Living/Dining Combo, Eat-In-Kitchen, Family, Foyer, Laundry, Pantry
Heating
- Electric
Cooling
- Central Air
Appliances
- Laundry: Washer Hookup, Laundry Room
Features
- Ceiling - Smooth, High Ceilings, Kitchen Island, Walk-In Closet(s), Eat-in Kitchen, Entrance Foyer, Pantry
- Flooring: Vinyl
- Windows: Thermal Windows/Doors, Window Treatments
- Has fireplace: No
Interior area
- Total structure area: 2,400
- Total interior livable area: 2,400 sqft
Property
Accessibility
- Accessibility features: Handicapped Equipped
Features
- Levels: Two
- Stories: 2
- Patio & porch: Patio, Front Porch
- Waterfront features: Pond
Lot
- Size: 4,356 Square Feet
- Features: 0 - .5 Acre, Level
Details
- Special conditions: 10 Yr Warranty
Construction
Type & style
- Home type: SingleFamily
- Architectural style: Traditional
- Property subtype: Single Family Residence
Materials
- Cement Siding
- Foundation: Slab
- Roof: Architectural
Condition
- New construction: Yes
- Year built: 2026
Details
- Warranty included: Yes
Utilities & green energy
- Sewer: Public Sewer
- Water: Public
- Utilities for property: BCW & SA, Berkeley Elect Co-Op
Green energy
- Green verification: HERS Index Score
Community & HOA
Community
- Features: Clubhouse, Pool, Trash
- Subdivision: Sheep Island
Location
- Region: Summerville
Financial & listing details
- Price per square foot: $195/sqft
- Date on market: 3/10/2026
- Listing terms: Cash,Conventional,FHA,USDA Loan,VA Loan
Estimated market value
$467,000
$444,000 - $490,000
$2,685/mo
Price history
| Date | Event | Price |
|---|---|---|
| 8/5/2026 | Price change | $467,500+1%$195/sqft |
Source:  CTMLS #26006635 Report a problem CTMLS #26006635 Report a problem | ||
| 7/28/2026 | Price change | $462,855+0.7%$193/sqft |
Source: CTMLS #26006635 Report a problem | ||
| 7/9/2026 | Price change | $459,855-1%$192/sqft |
Source: CTMLS #26006635 Report a problem | ||
| 7/7/2026 | Price change | $464,500+2.9%$194/sqft |
Source: CTMLS #26006635 Report a problem | ||
| 6/23/2026 | Price change | $451,500-1.3%$188/sqft |
Source: CTMLS #26006635 Report a problem | ||
| 3/10/2026 | Pending sale | $457,400$191/sqft |
Source: CTMLS #26006635 Report a problem | ||
Public tax history
Tax history is unavailable.
Monthly payment
Est. payment
Payment breakdown
Explore the cost of this home by adjusting the details. Changes won't be saved.Climate risks
Neighborhood: 29486
Nearby schools
Schools provided by the listing agent
- Elementary: Nexton Elementary
- Middle: Cane Bay
- High: Cane Bay High School
Source: CTMLS. This data may not be complete. We recommend contacting the local school district to confirm school assignments for this home.


Similar homes
- $471,7403 bd3 ba2.4k sqft173 Broadstone Dr, Summerville, SC 29486New Construction

 MLS ID #26023170, Katie Stevens Grout. CTMLS
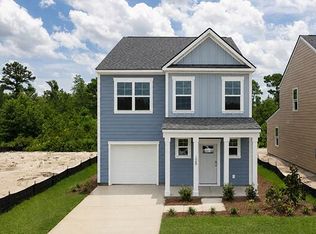
 - $445,7003 bd3 ba2k sqft128 Broadstone Dr, Summerville, SC 29486New Construction
 CTMLS
CTMLS - $443,2204 bd2 ba1.7k sqft181 Broadstone Dr, Summerville, SC 29486New Construction
 MLS ID #26024007, Katie Stevens Grout. CTMLS
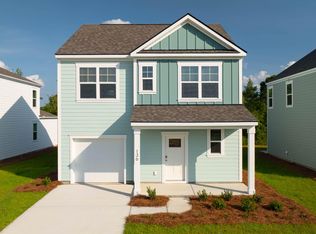
 - $439,2404 bd3 ba1.8k sqft146 Broadstone Dr, Summerville, SC 29486New Construction
 MLS ID #26019266, Katie Stevens Grout. CTMLS
 - $439,2404 bd3 ba1.8k sqft126 Broadstone Dr, Summerville, SC 29486New ConstructionMLS ID #26009496, Katie Stevens Grout. CTMLS
- $474,9004 bd3 ba2.1k sqft131 Lilac Grove Way, Summerville, SC 29486New ConstructionCTMLS
- $501,2853 bd3 ba2k sqft129 Terrace View Dr, Summerville, SC 29486New ConstructionMLS ID #26016372, Katie Stevens Grout. CTMLS
- $453,2705 bd3 ba2.3k sqft710 Breezy Palm Way, Summerville, SC 29486New ConstructionMLS ID #26022922, Katie Stevens Grout. CTMLS
- $453,4705 bd3 ba2.5k sqft364 Willow Run Dr, Summerville, SC 29486New ConstructionMLS ID #26022287, Katie Stevens Grout. CTMLS
- $446,3605 bd3 ba2.3k sqft331 Lake Ridge Blvd, Summerville, SC 29486New ConstructionMLS ID #26018750, Katie Stevens Grout. CTMLS
- $547,2504 bd3 ba2.6k sqft137 Lilac Grove Way, Summerville, SC 29486New ConstructionMLS ID #26016368, Katie Stevens Grout. CTMLS
- $554,6704 bd3 ba2.6k sqft105 Midmills Ln, Summerville, SC 29486New ConstructionMLS ID #26016285, Katie Stevens Grout. CTMLS
- $435,7404 bd2 ba1.7k sqft708 Breezy Palm Way, Summerville, SC 29486New ConstructionMLS ID #26024129, Katie Stevens Grout. CTMLS
- $458,7405 bd3 ba2.5k sqft201 Hawk Tail Ct, Summerville, SC 29486New ConstructionMLS ID #26021330, Katie Stevens Grout. CTMLS
- $453,7405 bd3 ba2.5k sqft730 Breezy Palm Way, Summerville, SC 29486New ConstructionMLS ID #26022194, Katie Stevens Grout. CTMLS
- $435,7404 bd3 ba2.2k sqft814 Baywood Ln, Summerville, SC 29486New ConstructionMLS ID #26013024, Katie Stevens Grout. CTMLS
- $452,3405 bd3 ba2.5k sqft350 Willow Run Dr, Summerville, SC 29486New ConstructionMLS ID #26022284, Katie Stevens Grout. CTMLS
- $453,7405 bd3 ba2.5k sqft817 Baywood Ln, Summerville, SC 29486New ConstructionCTMLS
- $452,2334 bd3 ba2.1k sqft223 Hungerford Dr, Summerville, SC 29486New ConstructionCTMLS
- $461,6924 bd3 ba2k sqft753 Maynard Ln, Summerville, SC 29486New ConstructionCTMLS
