Pond-View Home in Sheep Island Near Nexton | Flexible Floor Plan & Private HomesiteWelcome to 179 Broadstone Drive, a thoughtfully designed home in the sought-after Sheep Island community by D.R. Horton, conveniently located just minutes from Nexton. Situated on a spacious homesite backing to a peaceful pond, this property offers a rare combination of privacy, tranquility, and modern living. Inside, the open-concept layout seamlessly connects the kitchen, dining, and living areas, creating the perfect space for both everyday life and entertaining. The main-level primary suite features a private bath and walk-in closet, offering comfort and convenience. A secondary bedroom and full bath on the first floor provide flexible accommodations for guests or family members, while a versatile flex space is ideal for a home office, playroom, fitness area, or hobby room. Upstairs, you'll find an additional bedroom, full bath, and a generously sized game room, creating a private retreat with plenty of extra living space. Enjoy the outdoors from the covered rear patio overlooking the pond, or relax on the welcoming front porch. An attached garage adds convenience and storage. Located near Nexton Parkway, residents enjoy easy access to shopping, dining, parks, and major commuter routes, all while coming home to a peaceful Lowcountry setting. With flexible living spaces, a premium homesite, and attractive buyer incentives, this home offers exceptional value in one of the area's most desirable locations. UNDER CONSTRUCTION. Square footage is approximate. Photos are for illustrative purposes only. Features, options, colors, and selections may vary.
Active
Price increase: $3.5K (7/16)
$470,500
179 Broadstone Dr, Summerville, SC 29486
3beds
2,400sqft
:
Get pre-qualified$2,747/mo
Single Family Residence
Built in 2026
4,791 Square Feet Lot
$-- Zestimate®
$196/sqft
$-- HOA
What's special
Welcoming front porchPond-view home
- 10 days |
- 58 |
- 3 |
Likely to sell faster than
Zillow last checked:
Listing updated:
Listed by:
D R Horton Inc
Source: CTMLS,MLS#: 26020073
Facts & features
Interior
Bedrooms & bathrooms
- Bedrooms: 3
- Bathrooms: 3
- Full bathrooms: 3
Rooms
- Room types: Family Room, Living/Dining Combo, Eat-In-Kitchen, Family, Foyer, Laundry, Pantry
Heating
- Electric
Cooling
- Central Air
Appliances
- Laundry: Washer Hookup, Laundry Room
Features
- Ceiling - Smooth, High Ceilings, Kitchen Island, Walk-In Closet(s), Eat-in Kitchen, Entrance Foyer, Pantry
- Flooring: Vinyl
- Windows: Thermal Windows/Doors, Window Treatments
- Has fireplace: No
Interior area
- Total structure area: 2,400
- Total interior livable area: 2,400 sqft
Property
Accessibility
- Accessibility features: Handicapped Equipped
Features
- Levels: Two
- Stories: 2
- Patio & porch: Patio, Front Porch
- Waterfront features: Pond
Lot
- Size: 4,791 Square Feet
- Features: 0 - .5 Acre, Level
Details
- Special conditions: 10 Yr Warranty
Construction
Type & style
- Home type: SingleFamily
- Architectural style: Ranch,Traditional
- Property subtype: Single Family Residence
Materials
- Cement Siding
- Foundation: Slab
- Roof: Architectural
Condition
- New construction: Yes
- Year built: 2026
Details
- Warranty included: Yes
Utilities & green energy
- Sewer: Public Sewer
- Water: Public
- Utilities for property: BCW & SA, Berkeley Elect Co-Op
Green energy
- Green verification: HERS Index Score
Community & HOA
Community
- Features: Clubhouse, Pool, Trash
- Subdivision: Sheep Island
Location
- Region: Summerville
Financial & listing details
- Price per square foot: $196/sqft
- Date on market: 7/14/2026
- Listing terms: Cash,Conventional,FHA,USDA Loan,VA Loan
Estimated market value
Not available
Estimated sales range
Not available
$2,765/mo
Price history
| Date | Event | Price |
|---|---|---|
| 7/16/2026 | Price change | $470,500+0.7%$196/sqft |
Source:  CTMLS #26020073 Report a problem CTMLS #26020073 Report a problem | ||
| 7/14/2026 | Listed for sale | $467,000$195/sqft |
Source: CTMLS #26020073 Report a problem | ||
Public tax history
Tax history is unavailable.
Monthly payment
Est. payment
Payment breakdown
Explore the cost of this home by adjusting the details. Changes won't be saved.Climate risks
Neighborhood: 29486
Nearby schools
GreatSchools rating
- 8/10Nexton ElementaryGrades: PK-5Distance: 0.6 mi
- 7/10Cane Bay MiddleGrades: 5-8Distance: 3.3 mi
- 8/10Cane Bay High SchoolGrades: 9-12Distance: 2.9 mi
Schools provided by the listing agent
- Elementary: Nexton Elementary
- Middle: Cane Bay
- High: Cane Bay High School
Source: CTMLS. This data may not be complete. We recommend contacting the local school district to confirm school assignments for this home.
- $467,2404 bd2 ba2k sqft177 Broadstone Dr, Summerville, SC 29486New Construction

- $451,0003 bd3 ba2.3k sqft183 Broadstone Dr, Summerville, SC 29486Pending

- $459,8553 bd3 ba2.4k sqft176 Broadstone Dr, Summerville, SC 29486New Construction
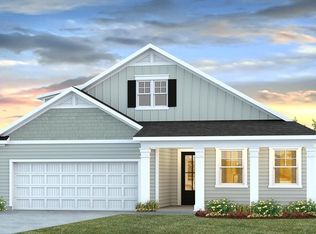
- $460,4754 bd3 ba2.3k sqft180 Broadstone Dr, Summerville, SC 29486Pending
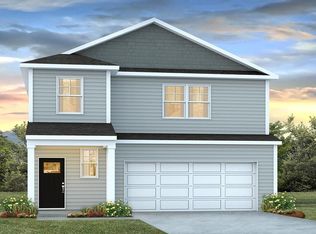
- $434,4174 bd2 ba1.7k sqft171 Broadstone Dr, Summerville, SC 29486New Construction
- $446,0004 bd2 ba2k sqft185 Broadstone Dr, Summerville, SC 29486Pending
- $428,2404 bd2 ba1.7k sqft184 Broadstone Dr, Summerville, SC 29486Pending
- $454,9004 bd3 ba2k sqft190 Broadstone Dr, Summerville, SC 29486Pending
A local agent can set up tours, give advice and negotiate with sellers.
A local lender can help you make sure your offer is ready when you are.
Similar homes
- $473,7403 bd3 ba2.4k sqft196 Broadstone Dr, Summerville, SC 29486New Construction

 MLS ID #26009512, Katie Stevens Grout. CTMLS
 - $510,0003 bd3 ba2.2k sqft514 Cross Park Ln, Summerville, SC 29486For Sale
 MLS ID #26020170, Mandy Dinino. CTMLS
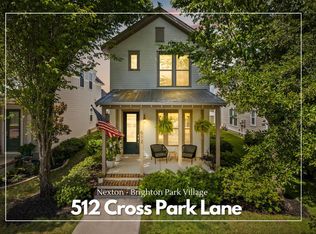
 - $415,0003 bd3 ba1.3k sqft512 Cross Park Ln, Summerville, SC 29486For Sale
 MLS ID #26021104, Mandy Dinino. CTMLS
 - $495,0002 bd2 ba1.5k sqft619 Daffodil Ct, Summerville, SC 29486For Sale
 MLS ID #26019797, Carolyn Gardner. CTMLS
 - $467,2404 bd2 ba2k sqft177 Broadstone Dr, Summerville, SC 29486New ConstructionMLS ID #26016241, Delaney Nixon. CTMLS
- $459,8553 bd3 ba2.4k sqft176 Broadstone Dr, Summerville, SC 29486New ConstructionMLS ID #26006635, Katie Stevens Grout. CTMLS
- $494,9003 bd3 ba2.2k sqft616 Long Meadow St, Summerville, SC 29486For SaleMLS ID #26016395, Melanie Carawan. CTMLS
- $499,0003 bd3 ba2k sqft742 Myrtle Branch St, Summerville, SC 29486For SaleMLS ID #26012084, Alfonso Motagalvan. CTMLS
- $431,8784 bd3 ba1.8k sqft146 Broadstone Dr, Summerville, SC 29486New ConstructionMLS ID #26019266, Katie Stevens Grout. CTMLS
- $530,0002 bd2 ba1.6k sqft449 Switchgrass Dr, Summerville, SC 29486For SaleMLS ID #26016964, Susie Simmons. CTMLS
- $438,0003 bd3 ba2k sqft128 Broadstone Dr, Summerville, SC 29486New ConstructionCTMLS
- $434,4174 bd2 ba1.7k sqft171 Broadstone Dr, Summerville, SC 29486New ConstructionMLS ID #26016218, Katie Stevens Grout. CTMLS
- $493,0003 bd3 ba2k sqft129 Terrace View Dr, Summerville, SC 29486New ConstructionMLS ID #26016372, Katie Stevens Grout. CTMLS
- from $452,0003 bd3 ba2.3k sqftARCHER-EXP Plan, Sheep Island, Summerville, SC 29486New ConstructionDR Horton
- $430,0002 bd2 ba1.3k sqft429 Switchgrass Dr, Summerville, SC 29486For SaleMLS ID #26011349, Susan Chamlee. CTMLS
- $436,2404 bd3 ba1.8k sqft126 Broadstone Dr, Summerville, SC 29486New ConstructionMLS ID #26009496, Katie Stevens Grout. CTMLS
- $535,0002 bd2 ba1.6k sqft174 Garden Gate Way, Summerville, SC 29486For SaleMLS ID #26020619, Michele Harris. CTMLS
- $699,0004 bd4 ba2.9k sqft243 Scholar Way, Summerville, SC 29486For SaleMLS ID #26020905, Roni Haskell. CTMLS
- $404,9002 bd2 ba1.4k sqft440 Switchgrass Dr, Summerville, SC 29486For SaleMLS ID #26003225, Britt Freeman. CTMLS
- from $472,9003 bd3 ba2k sqftAZALEA Plan, Sheep Island, Summerville, SC 29486New ConstructionDR Horton
