Welcome to 742 Myrtle Branch in the highly desirable Nexton community of Summerville. Built in 2020, this modern Lowcountry residence offers three bedrooms, two and a half baths, and just over 2,000 square feet of thoughtfully designed living space. From the moment you arrive, you'll notice the charm of the neighborhood and the inviting curb appeal that sets this home apart. Inside, the open-concept floor plan creates a seamless flow between the kitchen, dining, and living areas ideal for entertaining or enjoying everyday family life. The kitchen is outfitted with newer finishes and a functional layout that makes cooking a pleasure.A spacious primary suite provides a relaxing retreat with a luxurious bath, while the additional bedrooms offer flexibility for family, guests, or a home office. Energy-efficient design and modern touches throughout ensure comfort and peace of mind. The attached garage and ample driveway parking make daily living easy and convenient. Outside, you'll enjoy the beautifully planned Nexton neighborhood with its parks, walking trails, and community amenities just a short stroll away. The location is equally impressive. Downtown Summerville is just minutes from your door, while historic Charleston is only 25 miles away, offering endless options for dining, shopping, and entertainment. Families will appreciate access to top-rated schools, including Nexton Elementary, Cane Bay Middle, and Cane Bay High. This home is perfect for buyers looking for newer construction, stylish finishes, and a balance between a vibrant community and the conveniences of city life. Don't miss the opportunity to make 742 Myrtle Branch your new address
Active
$499,000
742 Myrtle Branch St, Summerville, SC 29486
3beds
2,072sqft
Single Family Residence
Built in 2020
5,662 Square Feet Lot
$493,000 Zestimate®
$241/sqft
$-- HOA
What's special
Attached garageStylish finishesModern touches throughoutOpen-concept floor planEnergy-efficient designInviting curb appealAmple driveway parking
- 164 days
- 316
- 35
Zillow last checked:
Listing updated:
Listed by:
Weichert Realtors Lifestyle
Source: CTMLS,MLS#: 26012084
Facts & features
Interior
Bedrooms & bathrooms
- Bedrooms: 3
- Bathrooms: 3
- Full bathrooms: 2
- 1/2 bathrooms: 1
Rooms
- Room types: Family Room, Dining Room, Eat-In-Kitchen, Family, Laundry, Pantry, Separate Dining
Heating
- Natural Gas
Cooling
- Central Air
Appliances
- Laundry: Laundry Room
Features
- Ceiling - Smooth, High Ceilings, Kitchen Island, Walk-In Closet(s), Eat-in Kitchen, Pantry
- Flooring: Carpet, Ceramic Tile, Vinyl
- Has fireplace: No
Interior area
- Total structure area: 2,072
- Total interior livable area: 2,072 sqft
Property
Parking
- Total spaces: 2
- Parking features: Garage
- Garage spaces: 2
Features
- Levels: Two
- Stories: 2
- Entry location: Ground Level
- Patio & porch: Front Porch
Lot
- Size: 5,662 Square Feet
- Features: 0 - .5 Acre
Details
- Parcel number: 2210403058
Construction
Type & style
- Home type: SingleFamily
- Architectural style: Charleston Single,Traditional
- Property subtype: Single Family Residence
Materials
- Foundation: Raised
- Roof: Architectural
Condition
- New construction: No
- Year built: 2020
Utilities & green energy
- Sewer: Public Sewer
- Water: Public
- Utilities for property: BCW & SA, Berkeley Elect Co-Op, Dominion Energy
Green energy
- Green verification: HERS Index Score
Community & HOA
Community
- Features: Park, Pool, Walk/Jog Trails
- Subdivision: Nexton
Location
- Region: Summerville
Financial & listing details
- Price per square foot: $241/sqft
- Tax assessed value: $500,900
- Annual tax amount: $2,729
- Date on market: 4/28/2026
- Listing terms: Any,Cash,Conventional,FHA,VA Loan
Estimated market value
$493,000
$468,000 - $518,000
$2,856/mo
Price history
| Date | Event | Price |
|---|---|---|
| 4/28/2026 | Listed for sale | $499,000$241/sqft |
Source:  CTMLS #26012084 Report a problem CTMLS #26012084 Report a problem | ||
| 4/1/2026 | Listing removed | $499,000$241/sqft |
Source: CTMLS #25025023 Report a problem | ||
| 1/27/2026 | Price change | $499,000-2%$241/sqft |
Source: CTMLS #25025023 Report a problem | ||
| 1/5/2026 | Price change | $509,000-2.1%$246/sqft |
Source: CTMLS #25025023 Report a problem | ||
| 11/19/2025 | Price change | $519,900-3.5%$251/sqft |
Source: CTMLS #25025023 Report a problem | ||
| 9/12/2025 | Listed for sale | $539,000+46.4%$260/sqft |
Source: CTMLS #25025023 Report a problem | ||
| 11/3/2020 | Sold | $368,090$178/sqft |
Source: Public Record Report a problem | ||
Public tax history
| Year | Property taxes | Tax assessment |
|---|---|---|
| 2025 | $2,729 +0.4% | $16,590 |
| 2024 | $2,720 +11.1% | $16,590 +15% |
| 2023 | $2,447 -6.4% | $14,430 |
| 2022 | $2,615 -33.8% | $14,430 +186.3% |
| 2021 | $3,949 +78.2% | $5,040 |
| 2020 | $2,217 | $5,040 |
Find assessor info on the county website
Monthly payment
Est. payment
Payment breakdown
Explore the cost of this home by adjusting the details. Changes won't be saved.Climate risks
Neighborhood: 29486
Nearby schools
Schools provided by the listing agent
- Elementary: Nexton Elementary
- Middle: Cane Bay
- High: Cane Bay High School
Source: CTMLS. This data may not be complete. We recommend contacting the local school district to confirm school assignments for this home.


Similar homes
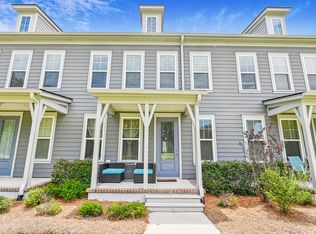
- $489,0003 bd3 ba2k sqft768 Myrtle Branch St, Summerville, SC 29486For Sale

 MLS ID #26027416, Christeen Faucette. CTMLS
 - $499,0003 bd3 ba2.3k sqft402 Parish Farms Dr, Summerville, SC 29486For Sale
 MLS ID #26019636, Corinne Coleman. CTMLS
 - $464,0003 bd3 ba1.5k sqft617 Trio Ln, Summerville, SC 29486For Sale
 MLS ID #26025930, Inna Aastroem. CTMLS
 - $499,0004 bd4 ba2.2k sqft267 Witherspoon St, Summerville, SC 29486For Sale
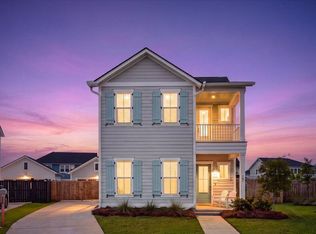 MLS ID #26024474, Morgan Wininger. CTMLS
 - $560,0004 bd3 ba2.4k sqft603 Blueway Ave, Summerville, SC 29486For SaleMLS ID #26020947, Kris Higman. CTMLS
- $450,0003 bd3 ba2k sqft309 Baritone Rd, Summerville, SC 29486For SaleMLS ID #26020847, Elissa Campbell. CTMLS
- $614,9003 bd3 ba2.8k sqft262 Great Lawn Dr, Summerville, SC 29486For SaleMLS ID #26021886, Ladd Shuford. CTMLS
- $524,9003 bd2 ba2.1k sqft500 Sound Dr, Summerville, SC 29486For SaleMLS ID #26025717, Ladd Shuford. CTMLS
- $459,9003 bd3 ba2.1k sqft260 Dunlin Dr, Summerville, SC 29486For SaleMLS ID #26010484, Ashley Brown. CTMLS
- $523,9994 bd3 ba2.3k sqft492 Rowley Ln, Summerville, SC 29486For SaleMLS ID #26019762, Michelle Davis. CTMLS
- $595,0003 bd3 ba2.7k sqft334 Ripple Park Dr, Summerville, SC 29486For SaleMLS ID #26024107, Angie O'shields. CTMLS
- $485,0005 bd3 ba2.6k sqft241 Shadybrook Dr, Summerville, SC 29486For SaleMLS ID #26021432, Lynn Solon. CTMLS
- $589,9904 bd3 ba2.7k sqft105 Rum Neck St, Summerville, SC 29486For SaleMLS ID #26027302, Lauren Gasperic. CTMLS
- $474,9903 bd2 ba1.7k sqft343 Brightside Trl, Summerville, SC 29486New ConstructionCTMLS
- $529,0003 bd3 ba2k sqft815 Gentle Breeze Dr, Summerville, SC 29486New ConstructionCTMLS
- $475,0006 bd3 ba3k sqft155 Lucky Day Dr, Summerville, SC 29486For SaleMLS ID #26025301, Lucina Meyer. CTMLS
- $487,0004 bd3 ba2.7k sqft608 S Pointe Blvd, Summerville, SC 29483For SaleMLS ID #26021857, Carson Allen. CTMLS
- $454,3404 bd3 ba2.4k sqft225 Mullins Bay Ct, Summerville, SC 29486New ConstructionCTMLS
