Hurry to see this stunning highly upgraded home with a private pool in Brighton Park Village Nexton. This Charleston home has tons of curb appeal with coastal landscaping, a brick walkway and double porches. Enter this home and you'll know immediately that you love it. The upgrades are everywhere with hard surfaced floors that flow throughout the home. Extra trim and batton board walls give this home a real upscale feel that separates it from the others. Off the foyer is an office room and a formal dining room. The family room has it all with a fireplace, windows and large sliders leading out to your exterior oasis. The kitchen opens to the family room is a chef's dream w/ white cabinets, stainless appliances w/ range hood, a sink in island, recess and pendulum lightingPlenty of seating in the kitchen with a breakfast bar and eat in breakfast area. Head upstairs where you can escape to the spacious master bedroom with large walk in closet and really nice bathroom with double sinks and large tile shower. There are 3 additional bedrooms with sizeable closets, another full bathroom and spacious laundry rooms all upstairs. Finish your evenings in your resort like back yard. The large screened and covered porch with Bahama shutters are great for extra privacy. The pavered patio surrounding the gunite salt water pool with upgraded light package really sets this fully fenced back yard off. Words won't do it justice. This home shows like it photographs....EXCELLENT! Hurry and schedule a showing today before you miss the opportunity to own one of the nicest homes in Nexton
Closed
$765,000
201 Winding Branch Dr, Summerville, SC 29486
4beds
2,740sqft
Single Family Residence
Built in 2021
7,405 Square Feet Lot
$805,800 Zestimate®
$279/sqft
$3,813 Estimated rent
Home value
$805,800
$766,000 - $846,000
$3,813/mo
Zestimate® history
Owner options
List your home for rent
$3,813/mo
Rent Zestimate®
Find your next renter with Zillow Rental Manager. Plus, with online applications, you can quickly screen prospective tenants – for free.
$3,813/mo
Rent Zestimate®
Refinance and save
$4,454/mo
Est. payment
Refinancing to a lower rate could help reduce your monthly payments and save thousands over the life of the loan.
$4,454/mo
Est. payment
Explore your selling options
Work with a Zillow partner agent
Leverage their expertise and Zillow's premium Showcase listings to get your home seen by more buyers.
Get startedList with your own agent
Get your home in front of millions of buyers by listing it on Zillow.
Learn how to do itSell it yourself
Take full control of how buyers see your home on Zillow by listing For Sale by Owner (FSBO).
List your homeWhat's special
Office roomFormal dining roomPrivate poolBrick walkwayPavered patioGunite salt water poolBahama shutters
Zillow last checked:
Listing updated:
Listed by:
Lifestyle Real Estate
Bought with:
Carolina One Real Estate
Source: CTMLS,MLS#: 23023307
Facts & features
Interior
Bedrooms & bathrooms
- Bedrooms: 4
- Bathrooms: 3
- Full bathrooms: 2
- 1/2 bathrooms: 1
Rooms
- Room types: Family Room, Loft, Eat-In-Kitchen, Family, Laundry, Mother-In-Law Suite, Pantry
Heating
- Natural Gas
Cooling
- Central Air
Appliances
- Laundry: Laundry Room
Features
- Ceiling - Smooth, High Ceilings, Walk-In Closet(s), Eat-in Kitchen, In-Law Floorplan, Pantry
- Flooring: Carpet, Ceramic Tile, Luxury Vinyl
- Number of fireplaces: 1
- Fireplace features: Family Room, Gas Log, One
Interior area
- Total structure area: 2,740
- Total interior livable area: 2,740 sqft
Property
Parking
- Total spaces: 2
- Parking features: Garage, Detached
- Garage spaces: 2
Features
- Levels: Two
- Stories: 2
- Patio & porch: Covered, Front Porch
- Exterior features: Balcony
- Has private pool: Yes
- Pool features: In Ground
Lot
- Size: 7,405 Square Feet
Details
- Parcel number: 2210403024
Construction
Type & style
- Home type: SingleFamily
- Architectural style: Charleston Single,Craftsman,Traditional
- Property subtype: Single Family Residence
Materials
- Cement Siding
- Foundation: Raised
- Roof: Architectural
Condition
- New construction: No
- Year built: 2021
Utilities & green energy
- Sewer: Public Sewer
- Water: Public
- Utilities for property: BCW & SA, Berkeley Elect Co-Op, Dominion Energy
Green energy
- Green verification: HERS Index Score
Community & HOA
Community
- Features: Dog Park, Park, Pool, Tennis Court(s), Walk/Jog Trails
- Subdivision: Nexton
Location
- Region: Summerville
Financial & listing details
- Price per square foot: $279/sqft
- Tax assessed value: $741,600
- Annual tax amount: $11,746
- Date on market: 10/12/2023
- Listing terms: Any,Cash,Conventional,FHA,VA Loan
Price history
| Date | Event | Price |
|---|---|---|
| 12/8/2023 | Sold | $765,000-1.3%$279/sqft |
Source:  CTMLS #23023307 Report a problem CTMLS #23023307 Report a problem | ||
| 11/2/2023 | Contingent | $774,900$283/sqft |
Source: CTMLS #23023307 Report a problem | ||
| 10/12/2023 | Listed for sale | $774,900+62.5%$283/sqft |
Source: CTMLS #23023307 Report a problem | ||
| 4/14/2021 | Sold | $477,000-2.1%$174/sqft |
Source: CTMLS #20029974 Report a problem | ||
| 2/28/2021 | Price change | $487,0000%$178/sqft |
Source: CTMLS #20029974 Report a problem | ||
| 2/23/2021 | Price change | $487,015-0.2%$178/sqft |
Source: CTMLS #20029974 Report a problem | ||
| 2/20/2021 | Price change | $488,015+0.9%$178/sqft |
Source: CTMLS #20029974 Report a problem | ||
| 2/3/2021 | Price change | $483,580+0.6%$176/sqft |
Source: CTMLS #20029974 Report a problem | ||
| 1/31/2021 | Price change | $480,580+0.5%$175/sqft |
Source: CTMLS #20029974 Report a problem | ||
| 1/25/2021 | Price change | $478,080+0.5%$174/sqft |
Source: CTMLS #20029974 Report a problem | ||
| 1/15/2021 | Price change | $475,580+0.6%$174/sqft |
Source: CTMLS #20029974 Report a problem | ||
| 1/13/2021 | Price change | $472,580-0.1%$172/sqft |
Source: Ashton Woods #20029974 Report a problem | ||
| 1/3/2021 | Price change | $472,915+0.1%$173/sqft |
Source: Ashton Woods Report a problem | ||
| 1/2/2021 | Price change | $472,580+0.6%$172/sqft |
Source: CTMLS #20029974 Report a problem | ||
| 12/16/2020 | Price change | $469,915-0.8%$172/sqft |
Source: Ashton Woods Report a problem | ||
| 11/26/2020 | Price change | $473,915+0.6%$173/sqft |
Source: Ashton Woods Report a problem | ||
| 11/6/2020 | Price change | $470,915-64.3%$172/sqft |
Source: Ashton Woods Report a problem | ||
| 1/30/2020 | Listed for sale | -- |
Source: Ashton Woods Report a problem | ||
| 12/2/2019 | Sold | $1,319,852$482/sqft |
Source: Public Record Report a problem | ||
Public tax history
| Year | Property taxes | Tax assessment |
|---|---|---|
| 2024 | $11,746 +283.4% | $44,500 +112% |
| 2023 | $3,063 -7.6% | $20,990 |
| 2022 | $3,316 +140.4% | $20,990 +316.5% |
| 2021 | $1,379 -8.2% | $5,040 |
| 2020 | $1,503 | $5,040 |
Find assessor info on the county website
Neighborhood: 29486
Nearby homes
- $700,0004 bd3 ba2.3k sqft376 Oak Park St, Summerville, SC 29486Sold
- $430,0003 bd3 ba1.6k sqft284 Great Lawn Dr, Summerville, SC 29486Sold
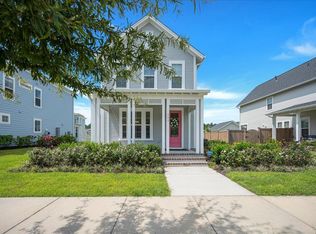
- $499,0003 bd3 ba2k sqft742 Myrtle Branch St, Summerville, SC 29486For Sale

- $645,0003 bd4 ba2.6k sqft720 Myrtle Branch St, Summerville, SC 29486For Sale
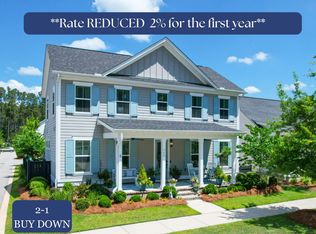
- $590,0004 bd4 ba2.9k sqft119 Long Branch Dr, Summerville, SC 29486Sold
- $335,0003 bd3 ba1.6k sqft143 Trailview Ln, Summerville, SC 29486Sold
- $365,0003 bd3 ba1.6k sqft147 Trailview Ln, Summerville, SC 29486Sold
- $750,000-- bd3 ba1.8k sqft151 Winding Branch Dr, Summerville, SC 29486Off Market
Nearby schools
GreatSchools rating
- 8/10Nexton ElementaryGrades: PK-5Distance: 0.4 mi
- 7/10Cane Bay MiddleGrades: 5-8Distance: 3.2 mi
- 8/10Cane Bay High SchoolGrades: 9-12Distance: 2.7 mi
Schools provided by the listing agent
- Elementary: Nexton Elementary
- Middle: Cane Bay
- High: Cane Bay High School
Source: CTMLS. This data may not be complete. We recommend contacting the local school district to confirm school assignments for this home.
Get a cash offer in 3 minutes
Find out how much your home could sell for in as little as 3 minutes with a no-obligation cash offer.
Estimated market value
$805,800
Get a cash offer in 3 minutes
Find out how much your home could sell for in as little as 3 minutes with a no-obligation cash offer.
Estimated market value
$805,800
- South Carolina
- Berkeley County
- Summerville
- 29486
- 201 Winding Branch Dr
Nearby cities
Nearby zip codes
Other Summerville Topics
