Nestled within the highly sought-after and amenity-rich neighborhood of Summerville, this 4-bedroom gem epitomizes modern luxury living at its finest. Set against a backdrop of lush green spaces and offering a wealth of conveniences, this residence seamlessly blends comfort and style for the ultimate in suburban living.Step inside and be captivated by the elegance and functionality that defines this remarkable home. On the main level, discover a generously-sized bedroom with an attached bathroom, perfect for accommodating guests, a live-in family member, or your own private retreat. The heart of the home is an open-concept living space flooded with natural light. The living room, adorned with abundant windows, creates a welcoming ambiance that invites relaxation and entertainment. Your inner chef will rejoice in the gourmet kitchen, where custom lighting dances off the gleaming countertops and rich cabinetry. Soft-close drawers, pull-out racks, and a walk-in pantry make culinary pursuits effortless. Adjacent to the kitchen, a formal dining room awaits for those special gatherings, while a butler's pantry adds an extra touch of convenience. Ascend the staircase to a luxurious primary suite, complete with not one, but two walk-in closets. The ensuite primary bathroom is a spa-like retreat, featuring a tiled walk-in shower and double vanities. Three additional bedrooms, thoughtfully designed for comfort and style, await upstairs. A loft area offers a versatile space for work or play, while a dedicated laundry room simplifies daily chores. The backyard is a private sanctuary, backing up to a serene green space. An oversized screened porch provides the perfect spot for outdoor dining and relaxation. A detached two-car garage adds practicality and storage options. As a resident of this premier neighborhood, you'll enjoy an array of amenities, from two resort-style pools to walking trails and parks, dog park, tennis, pickleball and your very own gym. The proximity to downtown Nexton with its vibrant shops and restaurants, a forthcoming grocery store, and even Starbucks, makes this location truly exceptional. And with a golf cart, you may find that you never want to leave the neighborhood. This home represents an exceptional opportunity to elevate your lifestyle in one of Summerville's most coveted neighborhoods. Schedule your private showing today and make this exquisite residence your own. Summerville living at its finest awaits you!
Closed
$590,000
119 Long Branch Dr, Summerville, SC 29486
4beds
2,922sqft
Single Family Residence
Built in 2019
6,098 Square Feet Lot
$636,600 Zestimate®
$202/sqft
$3,264 Estimated rent
Home value
$636,600
$605,000 - $668,000
$3,264/mo
Zestimate® history
Owner options
List your home for rent
$3,264/mo
Rent Zestimate®
Find your next renter with Zillow Rental Manager. Plus, with online applications, you can quickly screen prospective tenants – for free.
$3,264/mo
Rent Zestimate®
Refinance and save
$3,435/mo
Est. payment
Refinancing to a lower rate could help reduce your monthly payments and save thousands over the life of the loan.
$3,435/mo
Est. payment
Explore your selling options
Work with a Zillow partner agent
Leverage their expertise and Zillow's premium Showcase listings to get your home seen by more buyers.
Get startedList with your own agent
Get your home in front of millions of buyers by listing it on Zillow.
Learn how to do itSell it yourself
Take full control of how buyers see your home on Zillow by listing For Sale by Owner (FSBO).
List your homeWhat's special
Gleaming countertopsDetached two-car garageModern luxury livingAttached bathroomPull-out racksWalking trailsCustom lighting dances
Zillow last checked:
Listing updated:
Listed by:
Keller Williams Key
Bought with:
AgentOwned Realty Preferred Group
Source: CTMLS,MLS#: 23020306
Facts & features
Interior
Bedrooms & bathrooms
- Bedrooms: 4
- Bathrooms: 4
- Full bathrooms: 3
- 1/2 bathrooms: 1
Rooms
- Room types: Great Room, Living/Dining Combo, Loft, Office, Dining Room, Eat-In-Kitchen, Foyer, Great, Laundry, Mother-In-Law Suite, Pantry, Separate Dining
Heating
- Heat Pump
Cooling
- Central Air
Appliances
- Laundry: Laundry Room
Features
- Ceiling - Smooth, High Ceilings, Kitchen Island, Walk-In Closet(s), Ceiling Fan(s), Eat-in Kitchen, Entrance Foyer, In-Law Floorplan, Pantry
- Flooring: Ceramic Tile, Laminate, Luxury Vinyl
- Windows: Window Treatments
- Has fireplace: No
Interior area
- Total structure area: 2,922
- Total interior livable area: 2,922 sqft
Property
Parking
- Total spaces: 2
- Parking features: Garage, Detached, Garage Door Opener
- Garage spaces: 2
Features
- Levels: Two
- Stories: 2
- Patio & porch: Deck, Patio, Front Porch, Screened
- Exterior features: Rain Gutters
- Fencing: Privacy,Wood
Lot
- Size: 6,098 Square Feet
- Features: Wooded
Details
- Parcel number: 2210401044
Construction
Type & style
- Home type: SingleFamily
- Architectural style: Traditional
- Property subtype: Single Family Residence
Materials
- Cement Siding
- Foundation: Raised
- Roof: Architectural
Condition
- New construction: No
- Year built: 2019
Utilities & green energy
- Sewer: Public Sewer
- Water: Public
Community & HOA
Community
- Features: Dog Park, Fitness Center, Park, Pool, Tennis Court(s), Walk/Jog Trails
- Subdivision: Nexton
Location
- Region: Summerville
Financial & listing details
- Price per square foot: $202/sqft
- Tax assessed value: $643,900
- Annual tax amount: $3,552
- Date on market: 9/5/2023
- Listing terms: Cash,Conventional,VA Loan
Price history
| Date | Event | Price |
|---|---|---|
| 9/29/2023 | Sold | $590,000-1.7%$202/sqft |
Source:  CTMLS #23020306 Report a problem CTMLS #23020306 Report a problem | ||
| 9/12/2023 | Contingent | $599,999$205/sqft |
Source: CTMLS #23020306 Report a problem | ||
| 9/5/2023 | Listed for sale | $599,9990%$205/sqft |
Source: CTMLS #23020306 Report a problem | ||
| 9/5/2023 | Listing removed | -- |
Source: CTMLS #23007350 Report a problem | ||
| 8/18/2023 | Price change | $600,000-2.4%$205/sqft |
Source: CTMLS #23007350 Report a problem | ||
| 8/13/2023 | Price change | $615,000+0.8%$210/sqft |
Source: CTMLS #23007350 Report a problem | ||
| 7/25/2023 | Price change | $610,000-1.6%$209/sqft |
Source: CTMLS #23007350 Report a problem | ||
| 7/2/2023 | Price change | $620,000-3.1%$212/sqft |
Source: CTMLS #23007350 Report a problem | ||
| 6/15/2023 | Price change | $640,000-1.5%$219/sqft |
Source: CTMLS #23007350 Report a problem | ||
| 6/6/2023 | Listed for sale | $649,999$222/sqft |
Source: CTMLS #23007350 Report a problem | ||
| 5/14/2023 | Contingent | $649,999$222/sqft |
Source: CTMLS #23007350 Report a problem | ||
| 5/3/2023 | Price change | $649,9990%$222/sqft |
Source: CTMLS #23007350 Report a problem | ||
| 4/6/2023 | Listed for sale | $650,000+13.2%$222/sqft |
Source: CTMLS #23007350 Report a problem | ||
| 12/1/2021 | Sold | $574,000-0.2%$196/sqft |
Source: CTMLS #21017076 Report a problem | ||
| 11/10/2021 | Contingent | $574,900$197/sqft |
Source: CTMLS #21017076 Report a problem | ||
| 10/21/2021 | Price change | $574,900-0.9%$197/sqft |
Source: CTMLS #21017076 Report a problem | ||
| 10/3/2021 | Price change | $579,900-0.9%$198/sqft |
Source: CTMLS #21017076 Report a problem | ||
| 9/10/2021 | Price change | $584,900-0.8%$200/sqft |
Source: CTMLS #21017076 Report a problem | ||
| 7/21/2021 | Price change | $589,900-0.8%$202/sqft |
Source: CTMLS #21017076 Report a problem | ||
| 6/24/2021 | Listed for sale | $594,900+43.2%$204/sqft |
Source: CTMLS #21017076 Report a problem | ||
| 5/31/2019 | Sold | $415,440$142/sqft |
Source: CTMLS #19006690 Report a problem | ||
Public tax history
| Year | Property taxes | Tax assessment |
|---|---|---|
| 2024 | $3,552 +13.2% | $25,760 +17.7% |
| 2023 | $3,139 -7.8% | $21,890 |
| 2022 | $3,404 -26.8% | $21,890 +28.8% |
| 2021 | $4,653 +56.6% | $17,000 |
| 2020 | $2,972 | $17,000 |
Find assessor info on the county website
Neighborhood: 29486
Nearby homes
- $335,0003 bd3 ba1.6k sqft143 Trailview Ln, Summerville, SC 29486Sold

- $365,0003 bd3 ba1.6k sqft147 Trailview Ln, Summerville, SC 29486Sold
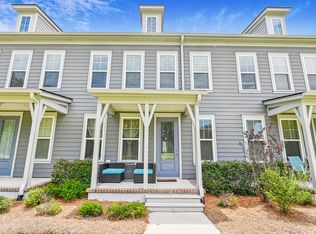
- $750,000-- bd3 ba1.8k sqft151 Winding Branch Dr, Summerville, SC 29486Off Market
- $600,0003 bd4 ba2.3k sqft296 Great Lawn Dr, Summerville, SC 29486Sold
- $680,0004 bd3 ba2.4k sqft327 Great Lawn Dr, Summerville, SC 29486Sold
- $335,0003 bd3 ba1.7k sqft139 Trailview Ln, Summerville, SC 29486Sold
- $405,0003 bd3 ba1.5k sqft114 Long Branch Dr, Summerville, SC 29486Sold
- $620,0004 bd3 ba2.7k sqft113 Winding Branch Dr, Summerville, SC 29486Sold
Nearby schools
GreatSchools rating
- 8/10Nexton ElementaryGrades: PK-5Distance: 0.4 mi
- 7/10Cane Bay MiddleGrades: 5-8Distance: 3.2 mi
- 8/10Cane Bay High SchoolGrades: 9-12Distance: 2.7 mi
Schools provided by the listing agent
- Elementary: Nexton Elementary
- Middle: Cane Bay
- High: Cane Bay High School
Source: CTMLS. This data may not be complete. We recommend contacting the local school district to confirm school assignments for this home.
Get a cash offer in 3 minutes
Find out how much your home could sell for in as little as 3 minutes with a no-obligation cash offer.
Estimated market value
$636,600
Get a cash offer in 3 minutes
Find out how much your home could sell for in as little as 3 minutes with a no-obligation cash offer.
Estimated market value
$636,600
- South Carolina
- Berkeley County
- Summerville
- 29486
- 119 Long Branch Dr
Nearby cities
Nearby zip codes
Other Summerville Topics
