Step inside this stunning home and discover an open floor plan highlighted by three sliding glass doors that flood the space with natural light, seamlessly blending indoor and outdoor living. Beautiful laminate floors flow throughout the home, creating a cohesive and modern feel.Upon entering, you are greeted with a flex space to your right and a large, welcoming foyer. The open concept design makes entertaining effortless, centered around an over sized island that is sure to impress. The upgraded kitchen leaves no detail overlooked, featuring stainless steel appliances, custom cabinets, and stylish back splash--a true chef's dream.One of the home's unique features is the laundry room's connection to the primary suite, offering unmatched convenience.The spacious primary bedroom is complete with large bathroom, an upgraded steam shower, and a master closet with abundant shelving for optimal organization. Upstairs, you'll find three additional bedrooms and a spacious loft, perfect for relaxing or gathering with loved ones. Step outside to the outdoor living space, thoughtfully designed for entertaining and relaxation. Enjoy the hot tub, lounge area, and TV setup, creating the ultimate retreat for hosting or unwinding. Don't miss your chance to see this exceptional home in person schedule your private tour today!
Closed
$620,000
113 Winding Branch Dr, Summerville, SC 29486
4beds
2,755sqft
Single Family Residence
Built in 2020
6,534 Square Feet Lot
$626,300 Zestimate®
$225/sqft
$3,267 Estimated rent
Home value
$626,300
$582,000 - $670,000
$3,267/mo
Zestimate® history
Owner options
List your home for rent
$3,267/mo
Rent Zestimate®
Find your next renter with Zillow Rental Manager. Plus, with online applications, you can quickly screen prospective tenants – for free.
$3,267/mo
Rent Zestimate®
Refinance and save
$3,610/mo
Est. payment
Refinancing to a lower rate could help reduce your monthly payments and save thousands over the life of the loan.
$3,610/mo
Est. payment
Explore your selling options
Work with a Zillow partner agent
Leverage their expertise and Zillow's premium Showcase listings to get your home seen by more buyers.
Get startedList with your own agent
Get your home in front of millions of buyers by listing it on Zillow.
Learn how to do itSell it yourself
Take full control of how buyers see your home on Zillow by listing For Sale by Owner (FSBO).
List your homeWhat's special
Welcoming foyerSpacious loftHot tubOver sized islandAdditional bedroomsStainless steel appliancesUpgraded kitchen
Zillow last checked:
Listing updated:
Listed by:
Carolina One Real Estate 843-779-8660
Bought with:
AgentOwned Realty
Source: CTMLS,MLS#: 24030641
Facts & features
Interior
Bedrooms & bathrooms
- Bedrooms: 4
- Bathrooms: 3
- Full bathrooms: 2
- 1/2 bathrooms: 1
Rooms
- Room types: Bonus Room, Family Room, Loft, Dining Room, Bonus, Eat-In-Kitchen, Family, Laundry, Pantry, Separate Dining, Study
Heating
- Forced Air, Natural Gas
Cooling
- Central Air
Appliances
- Laundry: Electric Dryer Hookup, Washer Hookup, Laundry Room
Features
- High Ceilings, Garden Tub/Shower, Kitchen Island, Walk-In Closet(s), Eat-in Kitchen, Pantry
- Flooring: Carpet, Ceramic Tile, Laminate
- Windows: Thermal Windows/Doors, ENERGY STAR Qualified Windows
- Has fireplace: No
Interior area
- Total structure area: 2,755
- Total interior livable area: 2,755 sqft
Property
Parking
- Total spaces: 2
- Parking features: Garage, Garage Door Opener
- Garage spaces: 2
Features
- Levels: Two
- Stories: 2
- Patio & porch: Front Porch, Screened
- Exterior features: Lawn Irrigation
- Spa features: Hot Tub/Spa
Lot
- Size: 6,534 Square Feet
- Features: 0 - .5 Acre
Details
- Parcel number: 2210402008
Construction
Type & style
- Home type: SingleFamily
- Architectural style: Traditional
- Property subtype: Single Family Residence
Materials
- Cement Siding
- Foundation: Raised
- Roof: Asphalt
Condition
- New construction: No
- Year built: 2020
Utilities & green energy
- Sewer: Public Sewer
- Water: Public
- Utilities for property: BCW & SA, Berkeley Elect Co-Op
Green energy
- Green verification: HERS Index Score
- Energy efficient items: HVAC, Insulation, Roof
Community & HOA
Community
- Features: Park, Pool, Trash, Walk/Jog Trails
- Subdivision: Nexton
Location
- Region: Summerville
Financial & listing details
- Price per square foot: $225/sqft
- Tax assessed value: $627,700
- Annual tax amount: $2,956
- Date on market: 12/13/2024
- Listing terms: Any
Price history
| Date | Event | Price |
|---|---|---|
| 3/14/2025 | Sold | $620,000$225/sqft |
Source:  CTMLS #24030641 Report a problem CTMLS #24030641 Report a problem | ||
| 2/1/2025 | Contingent | $620,000$225/sqft |
Source: CTMLS #24030641 Report a problem | ||
| 12/13/2024 | Listed for sale | $620,000+51.7%$225/sqft |
Source: CTMLS #24030641 Report a problem | ||
| 8/14/2020 | Sold | $408,620$148/sqft |
Source: CTMLS #20002920 Report a problem | ||
Public tax history
| Year | Property taxes | Tax assessment |
|---|---|---|
| 2024 | $2,956 +11% | $18,640 +14.9% |
| 2023 | $2,662 -6.6% | $16,220 |
| 2022 | $2,850 -35.8% | $16,220 +200.9% |
| 2021 | $4,439 +92.4% | $5,390 |
| 2020 | $2,308 | $5,390 |
Find assessor info on the county website
Neighborhood: 29486
Nearby homes
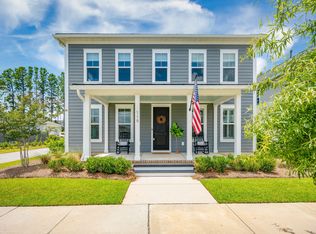
- $590,0004 bd4 ba2.9k sqft119 Long Branch Dr, Summerville, SC 29486Sold
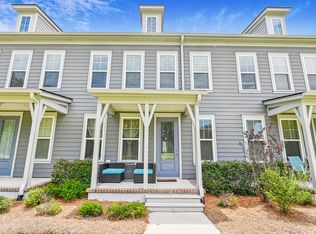
- $335,0003 bd3 ba1.6k sqft143 Trailview Ln, Summerville, SC 29486Sold

- $365,0003 bd3 ba1.6k sqft147 Trailview Ln, Summerville, SC 29486Sold
- $750,000-- bd3 ba1.8k sqft151 Winding Branch Dr, Summerville, SC 29486Off Market
- $600,0003 bd4 ba2.3k sqft296 Great Lawn Dr, Summerville, SC 29486Sold
- $680,0004 bd3 ba2.4k sqft327 Great Lawn Dr, Summerville, SC 29486Sold
- $335,0003 bd3 ba1.7k sqft139 Trailview Ln, Summerville, SC 29486Sold
- $405,0003 bd3 ba1.5k sqft114 Long Branch Dr, Summerville, SC 29486Sold
Nearby schools
GreatSchools rating
- 8/10Nexton ElementaryGrades: PK-5Distance: 0.4 mi
- 7/10Cane Bay MiddleGrades: 5-8Distance: 3.2 mi
- 8/10Cane Bay High SchoolGrades: 9-12Distance: 2.7 mi
Schools provided by the listing agent
- Elementary: Nexton Elementary
- Middle: Cane Bay
- High: Cane Bay High School
Source: CTMLS. This data may not be complete. We recommend contacting the local school district to confirm school assignments for this home.
Get a cash offer in 3 minutes
Find out how much your home could sell for in as little as 3 minutes with a no-obligation cash offer.
Estimated market value
$626,300
Get a cash offer in 3 minutes
Find out how much your home could sell for in as little as 3 minutes with a no-obligation cash offer.
Estimated market value
$626,300
- South Carolina
- Berkeley County
- Summerville
- 29486
- 113 Winding Branch Dr
Nearby cities
Nearby zip codes
Other Summerville Topics
