Welcome Home to 114 Long Branch Drive! Nexton's Prestigious Brighton Park Village community! This charming 3 bedroom, 2 and a half bath home is located in the heart of one of the nation's top master planned communities. As you step inside the front door, you are greeted by a bright and open floor plan. A formal private dining room awaits your family gatherings. The living room flows perfectly into a spacious kitchen with a gorgeous kitchen Island, plenty of cabinets, pantry and filled with tons of natural light. Upstairs, you'll find a spacious master suite complete with an adjoining bathroom. Down the hallway are 2 additional bedrooms. Ideal location for an office or guest bedroom. Rounding out the second floor is a convenient laundry room and a second full bathroom. Backyard Patio forbarbeques and a large 2 car garage. Nexton's Brighton Park Village is packed with amenities and also has full access to all neighboring Midtown's amenities. Enjoy all the perks of living in a true golf cart community with amenities such as a massive community pool, a dog park, walking trails, many HOA sponsored events and so much more! A golf cart ride to Midtown provides easy access to another resort style pool, full gym, and pickle ball, tennis, and basketball courts. You'll never have to leave with restaurants, grocery stores, shops, entertainment and more all close by in Nexton Square! Be in the center of it all, this is a home you don't want to miss!
Closed
$405,000
114 Long Branch Dr, Summerville, SC 29486
3beds
1,580sqft
Single Family Residence
Built in 2020
4,791 Square Feet Lot
$404,500 Zestimate®
$256/sqft
$2,466 Estimated rent
Home value
$404,500
$380,000 - $429,000
$2,466/mo
Zestimate® history
Owner options
List your home for rent
$2,466/mo
Rent Zestimate®
Find your next renter with Zillow Rental Manager. Plus, with online applications, you can quickly screen prospective tenants – for free.
$2,466/mo
Rent Zestimate®
Refinance and save
$2,378/mo
Est. payment
Refinancing to a lower rate could help reduce your monthly payments and save thousands over the life of the loan.
$2,378/mo
Est. payment
Explore your selling options
Work with a Zillow partner agent
Leverage their expertise and Zillow's premium Showcase listings to get your home seen by more buyers.
Get startedList with your own agent
Get your home in front of millions of buyers by listing it on Zillow.
Learn how to do itSell it yourself
Take full control of how buyers see your home on Zillow by listing For Sale by Owner (FSBO).
List your homeWhat's special
Zillow last checked:
Listing updated:
Listed by:
Coldwell Banker Realty
Bought with:
Capital Center, LLC
Source: CTMLS,MLS#: 24016181
Facts & features
Interior
Bedrooms & bathrooms
- Bedrooms: 3
- Bathrooms: 3
- Full bathrooms: 2
- 1/2 bathrooms: 1
Rooms
- Room types: Family Room, Dining Room, Eat-In-Kitchen, Family, Pantry, Separate Dining
Heating
- Heat Pump
Cooling
- Central Air
Features
- Ceiling - Smooth, Tray Ceiling(s), High Ceilings, Kitchen Island, Walk-In Closet(s), Eat-in Kitchen, Pantry
- Flooring: Carpet, Ceramic Tile, Luxury Vinyl
- Windows: Window Treatments, ENERGY STAR Qualified Windows
- Has fireplace: No
Interior area
- Total structure area: 1,580
- Total interior livable area: 1,580 sqft
Property
Parking
- Total spaces: 2
- Parking features: Garage, Garage Door Opener
- Garage spaces: 2
Features
- Levels: Two
- Stories: 2
- Patio & porch: Patio, Porch
- Exterior features: Stoop
- Fencing: Wood
Lot
- Size: 4,791 Square Feet
- Features: .5 - 1 Acre
Details
- Parcel number: 2210401056
Construction
Type & style
- Home type: SingleFamily
- Architectural style: Traditional
- Property subtype: Single Family Residence
Materials
- Cement Siding
- Foundation: Slab
- Roof: Architectural
Condition
- New construction: No
- Year built: 2020
Utilities & green energy
- Sewer: Public Sewer
- Water: Public
- Utilities for property: BCW & SA, Berkeley Elect Co-Op, Dominion Energy
Green energy
- Green verification: HERS Index Score
- Energy efficient items: HVAC, Insulation, Roof
Community & HOA
Community
- Features: Pool, Trash, Walk/Jog Trails
- Subdivision: Nexton
Location
- Region: Summerville
Financial & listing details
- Price per square foot: $256/sqft
- Tax assessed value: $416,300
- Annual tax amount: $2,365
- Date on market: 6/26/2024
- Listing terms: Any,Cash,Conventional,FHA,VA Loan
Price history
| Date | Event | Price |
|---|---|---|
| 11/22/2024 | Sold | $405,000-4.7%$256/sqft |
Source:  CTMLS #24016181 Report a problem CTMLS #24016181 Report a problem | ||
| 8/26/2024 | Contingent | $425,000$269/sqft |
Source: CTMLS #24016181 Report a problem | ||
| 7/7/2024 | Price change | $425,000-3.4%$269/sqft |
Source: CTMLS #24016181 Report a problem | ||
| 6/26/2024 | Listed for sale | $440,000+57.2%$278/sqft |
Source: CTMLS #24016181 Report a problem | ||
| 6/26/2020 | Sold | $279,900$177/sqft |
Source: CTMLS #19028866 Report a problem | ||
Public tax history
| Year | Property taxes | Tax assessment |
|---|---|---|
| 2024 | $2,365 +10.8% | $12,810 +15% |
| 2023 | $2,133 -5.5% | $11,140 |
| 2022 | $2,258 -25.9% | $11,140 +160.3% |
| 2021 | $3,049 +51.1% | $4,280 |
| 2020 | $2,018 | $4,280 |
Find assessor info on the county website
Neighborhood: 29486
Nearby homes
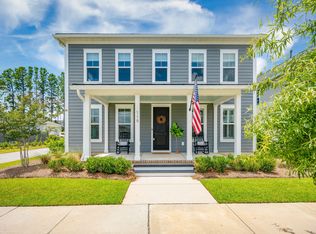
- $590,0004 bd4 ba2.9k sqft119 Long Branch Dr, Summerville, SC 29486Sold
- $335,0003 bd3 ba1.6k sqft143 Trailview Ln, Summerville, SC 29486Sold

- $365,0003 bd3 ba1.6k sqft147 Trailview Ln, Summerville, SC 29486Sold
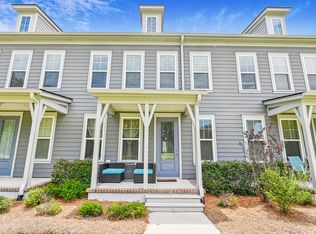
- $750,000-- bd3 ba1.8k sqft151 Winding Branch Dr, Summerville, SC 29486Off Market
- $600,0003 bd4 ba2.3k sqft296 Great Lawn Dr, Summerville, SC 29486Sold
- $680,0004 bd3 ba2.4k sqft327 Great Lawn Dr, Summerville, SC 29486Sold
- $335,0003 bd3 ba1.7k sqft139 Trailview Ln, Summerville, SC 29486Sold
- $620,0004 bd3 ba2.7k sqft113 Winding Branch Dr, Summerville, SC 29486Sold
Nearby schools
GreatSchools rating
- 8/10Nexton ElementaryGrades: PK-5Distance: 0.4 mi
- 7/10Cane Bay MiddleGrades: 5-8Distance: 3.2 mi
- 8/10Cane Bay High SchoolGrades: 9-12Distance: 2.7 mi
Schools provided by the listing agent
- Elementary: Nexton Elementary
- Middle: Cane Bay
- High: Cane Bay High School
Source: CTMLS. This data may not be complete. We recommend contacting the local school district to confirm school assignments for this home.
Get a cash offer in 3 minutes
Find out how much your home could sell for in as little as 3 minutes with a no-obligation cash offer.
Estimated market value
$404,500
Get a cash offer in 3 minutes
Find out how much your home could sell for in as little as 3 minutes with a no-obligation cash offer.
Estimated market value
$404,500
- South Carolina
- Berkeley County
- Summerville
- 29486
- 114 Long Branch Dr
Nearby cities
Nearby zip codes
Other Summerville Topics
