Presenting 296 Great Lawn Drive-where serene pond views meet Lowcountry charm in the heart of Brighton Park Village at Nexton. Why wait for new construction when you can step into a beautifully curated home with thoughtful custom additions and luxury finishes already in place? This 3-bedroom, 3.5-bath Berkeley plan by Ashton Woods is masterfully designed to blend effortless style, comfort, and convenience - further elevated by the bonus third floor upgrade with full bath, seamlessly added during construction. (**PLUS 2.75% assumable rate for eligible)Relax on the front porch built-in swing as you overlook the pond, then step inside to a bright, open living space where natural light pours in across a cozy gas fireplace with custom mantel and handcrafted cypress benches.Upstairs, the owner's retreat feels like a private sanctuary, with a spa-inspired ensuite boasting a dual quartz vanity, a floor-to-ceiling tiled walk-in shower with bench, and a spacious walk-in closet. Two additional bedrooms, a beautifully appointed full bath, and a laundry room with built-ins complete the second floor. The expansive third-floor bonus room, complete with its own full bath, offers endless possibilities a home office, gym, playroom, media room, or even a fourth bedroom. Outside, the fully fenced backyard with charming patio creates a perfect oasis for entertaining or unwinding. The detached two-car garage includes a built-in workbench and an extended driveway for added convenience. Throughout the home, you'll find craftsman-style trim, board-and-batten accents, designer lighting, and luxury vinyl plank flooring on the first and second levels. Bathrooms are enhanced with upgraded fixtures and mirrors, adding an extra layer of refinement. For peace of mind, the home comes with a transferable termite bond, HVAC service plan (thru Dec 2025), transferable 2-10 warranty, and the remaining builder's structural warranty. Here, you'll enjoy the best of luxury, lifestyle, and location just steps from resort-style amenities in both Brighton Park and Midtown, including two pools, tennis and pickleball courts, playgrounds, fire pits, and community clubhouses. Plus, you're minutes from the shopping and dining of Nexton Square. This home truly offers it all... and it's ready for you today!
Closed
Zestimate®
$600,000
296 Great Lawn Dr, Summerville, SC 29486
3beds
2,310sqft
Single Family Residence
Built in 2020
5,662 Square Feet Lot
$600,000 Zestimate®
$260/sqft
$2,753 Estimated rent
Home value
$600,000
$564,000 - $642,000
$2,753/mo
Zestimate® history
Owner options
List your home for rent
$2,753/mo
Rent Zestimate®
Find your next renter with Zillow Rental Manager. Plus, with online applications, you can quickly screen prospective tenants – for free.
$2,753/mo
Rent Zestimate®
Refinance and save
$3,500/mo
Est. payment
Refinancing to a lower rate could help reduce your monthly payments and save thousands over the life of the loan.
$3,500/mo
Est. payment
Explore your selling options
Work with a Zillow partner agent
Leverage their expertise and Zillow's premium Showcase listings to get your home seen by more buyers.
Get startedList with your own agent
Get your home in front of millions of buyers by listing it on Zillow.
Learn how to do itSell it yourself
Take full control of how buyers see your home on Zillow by listing For Sale by Owner (FSBO).
List your homeWhat's special
Zillow last checked:
Listing updated:
Listed by:
Jacobsen Realty
Bought with:
EXP Realty LLC
Source: CTMLS,MLS#: 25019822
Facts & features
Interior
Bedrooms & bathrooms
- Bedrooms: 3
- Bathrooms: 4
- Full bathrooms: 3
- 1/2 bathrooms: 1
Rooms
- Room types: Bonus Room, Bonus, Eat-In-Kitchen, Foyer, Laundry, Pantry
Heating
- Natural Gas
Cooling
- Central Air
Appliances
- Laundry: Laundry Room
Features
- Ceiling - Smooth, High Ceilings, Kitchen Island, Walk-In Closet(s), Ceiling Fan(s), Eat-in Kitchen, Entrance Foyer, Pantry
- Flooring: Carpet, Ceramic Tile, Luxury Vinyl
- Number of fireplaces: 1
- Fireplace features: Gas, Living Room, One
Interior area
- Total structure area: 2,310
- Total interior livable area: 2,310 sqft
Property
Parking
- Total spaces: 2
- Parking features: Garage, Detached, Garage Door Opener
- Garage spaces: 2
Features
- Levels: Three Or More
- Stories: 3
- Entry location: Ground Level
- Patio & porch: Patio, Front Porch
- Exterior features: Rain Gutters
- Waterfront features: Pond
Lot
- Size: 5,662 Square Feet
Details
- Parcel number: 2210401095
- Special conditions: 10 Yr Warranty
Construction
Type & style
- Home type: SingleFamily
- Architectural style: Charleston Single,Traditional
- Property subtype: Single Family Residence
Materials
- Cement Siding
- Foundation: Raised
- Roof: Architectural
Condition
- New construction: No
- Year built: 2020
Details
- Warranty included: Yes
Utilities & green energy
- Water: Public
- Utilities for property: BCW & SA, Berkeley Elect Co-Op, Dominion Energy
Green energy
- Green verification: HERS Index Score
Community & HOA
Community
- Features: Clubhouse, Dog Park, Park, Pool, Tennis Court(s), Trash, Walk/Jog Trails
- Subdivision: Nexton
Location
- Region: Summerville
Financial & listing details
- Price per square foot: $260/sqft
- Tax assessed value: $526,100
- Annual tax amount: $6,997
- Date on market: 7/18/2025
- Listing terms: Cash,Conventional,FHA,VA Loan
Price history
| Date | Event | Price |
|---|---|---|
| 10/7/2025 | Sold | $600,000+0.2%$260/sqft |
Source:  CTMLS #25019822 Report a problem CTMLS #25019822 Report a problem | ||
| 8/1/2025 | Price change | $599,000-7.7%$259/sqft |
Source: CTMLS #25019822 Report a problem | ||
| 7/18/2025 | Listed for sale | $649,000+82.6%$281/sqft |
Source: CTMLS #25019822 Report a problem | ||
| 5/13/2020 | Sold | $355,440$154/sqft |
Source: CTMLS #20007249 Report a problem | ||
Public tax history
| Year | Property taxes | Tax assessment |
|---|---|---|
| 2024 | $6,997 +186% | $16,140 +15% |
| 2023 | $2,447 -6.1% | $14,040 |
| 2022 | $2,607 -32.2% | $14,040 +178.6% |
| 2021 | $3,843 +73.4% | $5,040 |
| 2020 | $2,217 | $5,040 |
Find assessor info on the county website
Neighborhood: 29486
Nearby homes
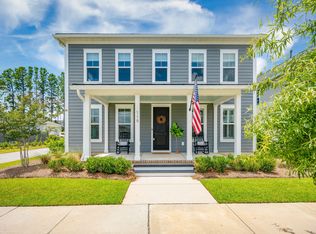
- $590,0004 bd4 ba2.9k sqft119 Long Branch Dr, Summerville, SC 29486Sold
- $335,0003 bd3 ba1.6k sqft143 Trailview Ln, Summerville, SC 29486Sold

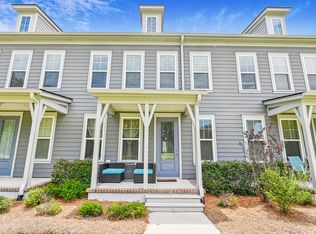
- $365,0003 bd3 ba1.6k sqft147 Trailview Ln, Summerville, SC 29486Sold
- $754,500-- bd3 ba1.8k sqft151 Winding Branch Dr, Summerville, SC 29486Off Market
- $680,0004 bd3 ba2.4k sqft327 Great Lawn Dr, Summerville, SC 29486Sold
- $335,0003 bd3 ba1.7k sqft139 Trailview Ln, Summerville, SC 29486Sold
- $405,0003 bd3 ba1.5k sqft114 Long Branch Dr, Summerville, SC 29486Sold
- $620,0004 bd3 ba2.7k sqft113 Winding Branch Dr, Summerville, SC 29486Sold
Nearby schools
GreatSchools rating
- 8/10Nexton ElementaryGrades: PK-5Distance: 0.4 mi
- 7/10Cane Bay MiddleGrades: 5-8Distance: 3.2 mi
- 8/10Cane Bay High SchoolGrades: 9-12Distance: 2.7 mi
Schools provided by the listing agent
- Elementary: Nexton Elementary
- Middle: Carolyn Lewis
- High: Cane Bay High School
Source: CTMLS. This data may not be complete. We recommend contacting the local school district to confirm school assignments for this home.
Get a cash offer in 3 minutes
Find out how much your home could sell for in as little as 3 minutes with a no-obligation cash offer.
Estimated market value
$600,000
Get a cash offer in 3 minutes
Find out how much your home could sell for in as little as 3 minutes with a no-obligation cash offer.
Estimated market value
$600,000
- South Carolina
- Berkeley County
- Summerville
- 29486
- 296 Great Lawn Dr
Nearby cities
Nearby zip codes
Other Summerville Topics
