Welcome home to 284 Great Lawn Drive located in the desirable Brighton Park Village of Nexton. Upon arrival you will be greeted by this stunning front porch with the precious pink door! As you step inside you will notice beautiful waterproof flooring throughout, the formal dining area and a half bath. Through the hallway you will enter into an open kitchen and living area with tons of natural lighting! The kitchen has plenty of upgrades including Samsung appliances, beautiful solid cabinets, quartz countertops, white tile backsplash, and plenty more! Up the solid oak stairs, you have the primary bedroom with a beautiful large bathroom and two additional bedrooms and a full bathroom and laundry room. Upgraded waterproof flooring throughout 2nd floor as well.Walking outside you will notice all the beautiful landscaping around the whole house. The double car detached garage has updated lighting as well as a sealed floor. The seller has done an amazing job on this home and has been well kept for the last 3 years. Brighton Park Village has lots of amenities and also has access to Midtown's amenities. Enjoy living in a true golf cart community with amenities such as a community pool, a dog park, walking trails, sponsored events, and much more.
Closed
$430,000
284 Great Lawn Dr, Summerville, SC 29486
3beds
1,600sqft
Single Family Residence
Built in 2020
6,098 Square Feet Lot
$425,400 Zestimate®
$269/sqft
$2,424 Estimated rent
Home value
$425,400
$404,000 - $447,000
$2,424/mo
Zestimate® history
Owner options
List your home for rent
$2,424/mo
Rent Zestimate®
Find your next renter with Zillow Rental Manager. Plus, with online applications, you can quickly screen prospective tenants – for free.
$2,424/mo
Rent Zestimate®
Refinance and save
$2,541/mo
Est. payment
Refinancing to a lower rate could help reduce your monthly payments and save thousands over the life of the loan.
$2,541/mo
Est. payment
Explore your selling options
Work with a Zillow partner agent
Leverage their expertise and Zillow's premium Showcase listings to get your home seen by more buyers.
Get startedList with your own agent
Get your home in front of millions of buyers by listing it on Zillow.
Learn how to do itSell it yourself
Take full control of how buyers see your home on Zillow by listing For Sale by Owner (FSBO).
List your homeWhat's special
Community poolDouble car detached garageLaundry roomUpdated lightingWalking trailsOpen kitchenPrecious pink door
Zillow last checked:
Listing updated:
Listed by:
Carolina One Real Estate 843-779-8660
Bought with:
ChuckTown Homes Powered by Keller Williams
Source: CTMLS,MLS#: 23018935
Facts & features
Interior
Bedrooms & bathrooms
- Bedrooms: 3
- Bathrooms: 3
- Full bathrooms: 2
- 1/2 bathrooms: 1
Rooms
- Room types: Living/Dining Combo, Dining Room, Laundry, Pantry, Separate Dining
Cooling
- Central Air
Appliances
- Laundry: Electric Dryer Hookup, Washer Hookup, Laundry Room
Features
- High Ceilings, Kitchen Island, Walk-In Closet(s), Pantry
- Flooring: Luxury Vinyl
- Has fireplace: No
Interior area
- Total structure area: 1,600
- Total interior livable area: 1,600 sqft
Property
Parking
- Total spaces: 2
- Parking features: Garage, Detached
- Garage spaces: 2
Features
- Levels: Two
- Stories: 2
- Patio & porch: Front Porch
- Exterior features: Rain Gutters
Lot
- Size: 6,098 Square Feet
- Features: 0 - .5 Acre
Details
- Parcel number: 2210401079
Construction
Type & style
- Home type: SingleFamily
- Architectural style: Charleston Single,Traditional
- Property subtype: Single Family Residence
Materials
- Cement Siding
- Foundation: Slab
Condition
- New construction: No
- Year built: 2020
Utilities & green energy
- Sewer: Public Sewer
- Water: Public
- Utilities for property: BCW & SA, Berkeley Elect Co-Op
Community & HOA
Community
- Features: Dog Park, Park, Pool, Walk/Jog Trails
- Subdivision: Nexton
Location
- Region: Summerville
Financial & listing details
- Price per square foot: $269/sqft
- Tax assessed value: $435,700
- Annual tax amount: $2,584
- Date on market: 8/18/2023
- Listing terms: Cash,Conventional,FHA,VA Loan
Price history
| Date | Event | Price |
|---|---|---|
| 9/27/2023 | Sold | $430,000-4.4%$269/sqft |
Source:  CTMLS #23018935 Report a problem CTMLS #23018935 Report a problem | ||
| 9/6/2023 | Contingent | $450,000$281/sqft |
Source: CTMLS #23018935 Report a problem | ||
| 8/18/2023 | Listed for sale | $450,000+57.7%$281/sqft |
Source: CTMLS #23018935 Report a problem | ||
| 11/18/2020 | Sold | $285,385-62%$178/sqft |
Source: Public Record Report a problem | ||
| 2/3/2020 | Sold | $750,262$469/sqft |
Source: Public Record Report a problem | ||
Public tax history
| Year | Property taxes | Tax assessment |
|---|---|---|
| 2024 | $2,584 +18.9% | $17,430 +50.1% |
| 2023 | $2,173 -5.7% | $11,610 |
| 2022 | $2,304 -51% | $11,610 +125% |
| 2021 | $4,699 +109.1% | $5,160 |
| 2020 | $2,248 | $5,160 |
Find assessor info on the county website
Neighborhood: 29486
Nearby homes
- $700,0004 bd3 ba2.3k sqft376 Oak Park St, Summerville, SC 29486Sold
- $765,0004 bd3 ba2.7k sqft201 Winding Branch Dr, Summerville, SC 29486Sold

- $590,0004 bd4 ba2.9k sqft119 Long Branch Dr, Summerville, SC 29486Sold
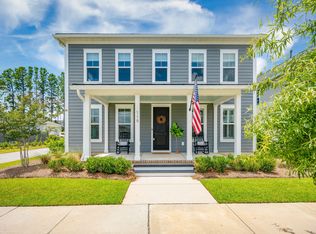
- $335,0003 bd3 ba1.6k sqft143 Trailview Ln, Summerville, SC 29486Sold

- $365,0003 bd3 ba1.6k sqft147 Trailview Ln, Summerville, SC 29486Sold
- $754,500-- bd3 ba1.8k sqft151 Winding Branch Dr, Summerville, SC 29486Off Market
- $600,0003 bd4 ba2.3k sqft296 Great Lawn Dr, Summerville, SC 29486Sold
- $680,0004 bd3 ba2.4k sqft327 Great Lawn Dr, Summerville, SC 29486Sold
Nearby schools
GreatSchools rating
- 8/10Nexton ElementaryGrades: PK-5Distance: 0.4 mi
- 7/10Cane Bay MiddleGrades: 5-8Distance: 3.2 mi
- 8/10Cane Bay High SchoolGrades: 9-12Distance: 2.7 mi
Schools provided by the listing agent
- Elementary: Nexton Elementary
- Middle: Cane Bay
- High: Cane Bay High School
Source: CTMLS. This data may not be complete. We recommend contacting the local school district to confirm school assignments for this home.
Get a cash offer in 3 minutes
Find out how much your home could sell for in as little as 3 minutes with a no-obligation cash offer.
Estimated market value
$425,400
Get a cash offer in 3 minutes
Find out how much your home could sell for in as little as 3 minutes with a no-obligation cash offer.
Estimated market value
$425,400
- South Carolina
- Berkeley County
- Summerville
- 29486
- 284 Great Lawn Dr
Nearby cities
Nearby zip codes
Other Summerville Topics
