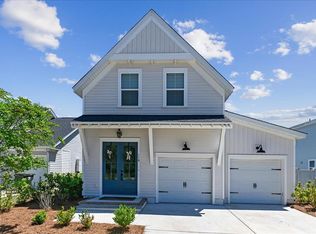
Tucked away on a quiet cul-de-sac in Carnes Crossroads, there's so much to love about this home, from its double front porches and first-floor primary suite to its spacious backyard. Step inside to an open and inviting main level featuring a gourmet kitchen and plenty of space for both everyday living and entertaining. The primary suite is conveniently located downstairs, while upstairs you'll find a spacious loft, three additional bedrooms, and two full bathrooms.Out back, the large fenced in yard offers plenty of room to relax, entertain, or play and backs to HOA green space for added privacy and a more open feel. A detached garage and long driveway provide plenty of parking and additional storage.Recently named the Nation's #1 Residential Community of the Year, Carnes Crossroads offers so much more than a place to live. The community is centered around lifestyle, connection, and convenience, with resort-style amenities including a pool with a two-story waterslide, lake house, fitness center, lakeside fire pits, walking trails, and a 10-acre working farm where residents can shop locally grown produce. With a full-time lifestyle director, the neighborhood calendar stays filled with everything from fitness classes and social gatherings to seasonal festivals and community events. With incredible amenities right within the neighborhood and easy access to Uptown Carnes, Nexton Square, downtown Summerville, and Charleston, this home offers the perfect blend of community, convenience, and Lowcountry living.
Active contingent
Price cut: $10K (9/2)
$499,000
267 Witherspoon St, Summerville, SC 29486
4beds
2,270sqft
Single Family Residence
Built in 2024
7,840 Square Feet Lot
$494,200 Zestimate®
$220/sqft
$-- HOA
What's special
Detached garageDouble front porchesFirst-floor primary suiteLarge fenced in yardSpacious backyardGourmet kitchen
- 46 days
- 407
- 34
Zillow last checked:
Listing updated:
Listed by:
The Boulevard Company
Source: CTMLS,MLS#: 26024474
Facts & features
Interior
Bedrooms & bathrooms
- Bedrooms: 4
- Bathrooms: 4
- Full bathrooms: 3
- 1/2 bathrooms: 1
Rooms
- Room types: Loft, Eat-In-Kitchen, Laundry, Pantry
Heating
- Central
Cooling
- Central Air
Appliances
- Laundry: Electric Dryer Hookup, Washer Hookup, Laundry Room
Features
- High Ceilings, Kitchen Island, Walk-In Closet(s), Eat-in Kitchen, Pantry
- Flooring: Carpet, Ceramic Tile, Luxury Vinyl
- Has fireplace: No
Interior area
- Total structure area: 2,270
- Total interior livable area: 2,270 sqft
Property
Parking
- Total spaces: 2
- Parking features: Garage, Detached
- Garage spaces: 2
Features
- Levels: Two
- Stories: 2
- Patio & porch: Patio, Front Porch
- Exterior features: Rain Gutters
- Fencing: Privacy,Wood
Lot
- Size: 7,840 Square Feet
- Features: 0 - .5 Acre, Cul-De-Sac
Details
- Parcel number: 2220302189
- Special conditions: 10 Yr Warranty
Construction
Type & style
- Home type: SingleFamily
- Architectural style: Traditional
- Property subtype: Single Family Residence
Materials
- Cement Siding
- Foundation: Crawl Space
- Roof: Architectural
Condition
- New construction: No
- Year built: 2024
Details
- Warranty included: Yes
Utilities & green energy
- Sewer: Public Sewer
- Water: Public
Community & HOA
Community
- Features: Clubhouse, Fitness Center, Park, Pool, Tennis Court(s), Walk/Jog Trails
- Subdivision: Carnes Crossroads
Location
- Region: Summerville
Financial & listing details
- Price per square foot: $220/sqft
- Tax assessed value: $444,900
- Annual tax amount: $3,103
- Date on market: 8/28/2026
- Listing terms: Cash,Conventional,FHA,VA Loan
Estimated market value
$494,200
$469,000 - $519,000
$2,851/mo
Price history
| Date | Event | Price |
|---|---|---|
| 9/2/2026 | Price change | $499,000-2%$220/sqft |
Source:  CTMLS #26024474 Report a problem CTMLS #26024474 Report a problem | ||
| 8/28/2026 | Listed for sale | $509,000+9.5%$224/sqft |
Source: CTMLS #26024474 Report a problem | ||
| 7/2/2025 | Sold | $465,000+2.9%$205/sqft |
Source: Public Record Report a problem | ||
| 8/14/2024 | Sold | $451,705+2.3%$199/sqft |
Source: CTMLS #24017367 Report a problem | ||
| 7/22/2024 | Pending sale | $441,705$195/sqft |
Source: CTMLS #24017367 Report a problem | ||
| 7/15/2024 | Price change | $441,705-1.1%$195/sqft |
Source: CTMLS #24017367 Report a problem | ||
| 7/8/2024 | Listed for sale | $446,705-9.7%$197/sqft |
Source: CTMLS #24017367 Report a problem | ||
| 4/23/2024 | Listing removed | $494,705$218/sqft |
Source:  Lennar Homes Report a problem Lennar Homes Report a problem | ||
| 4/20/2024 | Price change | $494,705-2.9%$218/sqft |
Source: Lennar Homes Report a problem | ||
| 4/16/2024 | Listed for sale | $509,705$225/sqft |
Source: Lennar Homes Report a problem | ||
Public tax history
| Year | Property taxes | Tax assessment |
|---|---|---|
| 2025 | $3,103 +168.1% | $17,800 +1877.8% |
| 2024 | $1,157 | $900 |
Find assessor info on the county website
Monthly payment
Est. payment
Payment breakdown
Explore the cost of this home by adjusting the details. Changes won't be saved.Climate risks
Neighborhood: 29486
Nearby schools
Schools provided by the listing agent
- Elementary: Carolyn Lewis
- Middle: Carolyn Lewis
- High: Cane Bay High School
Source: CTMLS. This data may not be complete. We recommend contacting the local school district to confirm school assignments for this home.


Similar homes
- $499,0003 bd3 ba2k sqft742 Myrtle Branch St, Summerville, SC 29486For Sale

 MLS ID #26012084, Alfonso Motagalvan. CTMLS
 - $485,0005 bd3 ba2.6k sqft241 Shadybrook Dr, Summerville, SC 29486For Sale
 MLS ID #26021432, Lynn Solon. CTMLS
 - $525,0003 bd3 ba2.2k sqft118 Sandy Bend Ln, Summerville, SC 29486For Sale
 MLS ID #26018038, Nancy Kohn. CTMLS
 - $389,0004 bd3 ba2.2k sqft225 Sedona Dr, Summerville, SC 29486For Sale
 MLS ID #26028089, Haley Ebersole. CTMLS
 - $560,0004 bd3 ba2.4k sqft603 Blueway Ave, Summerville, SC 29486For SaleMLS ID #26020947, Kris Higman. CTMLS
- $499,0004 bd3 ba2.6k sqft355 Calm Water Way, Summerville, SC 29486For SaleMLS ID #26026623, Lindsey Martin. CTMLS
- $450,0003 bd3 ba2k sqft309 Baritone Rd, Summerville, SC 29486For SaleMLS ID #26020847, Elissa Campbell. CTMLS
- $395,0004 bd3 ba2.4k sqft111 Brookhaven Rd, Summerville, SC 29486For SaleMLS ID #26024482, Lynn Solon. CTMLS
- $499,9995 bd5 ba2.9k sqft212 Shortmarsh St, Summerville, SC 29486For SaleMLS ID #26001880, Haley Ebersole. CTMLS
- $595,0003 bd3 ba2.7k sqft334 Ripple Park Dr, Summerville, SC 29486For SaleMLS ID #26024107, Angie O'shields. CTMLS
- $375,0004 bd3 ba2.1k sqft212 Coral Sunset Way, Summerville, SC 29486For SaleMLS ID #26026074, Kameron Wray. CTMLS
- $529,0002 bd3 ba2.7k sqft504 Tidewater Chase Ln, Summerville, SC 29486For SaleMLS ID #26021430, Elissa Campbell. CTMLS
- $459,9003 bd3 ba2.1k sqft260 Dunlin Dr, Summerville, SC 29486For SaleMLS ID #26010484, Ashley Brown. CTMLS
- $440,0003 bd2 ba2.2k sqft369 Waterlily Way, Summerville, SC 29486For SaleMLS ID #26010834, Rick Zakrzewski. CTMLS
- $365,0004 bd3 ba1.8k sqft112 Brookhaven Rd, Summerville, SC 29486For SaleMLS ID #26026564, Nicole Lemieux. CTMLS
- $394,0004 bd3 ba2k sqft150 Pine Crest View Dr, Summerville, SC 29486For SaleMLS ID #26025090, Lorraine Belida. CTMLS
- $489,9904 bd3 ba2.5k sqft375 Calm Water Way, Summerville, SC 29486New ConstructionCTMLS
- $599,9003 bd3 ba2.1k sqft201 Clearpath Dr, Summerville, SC 29486For SaleMLS ID #26025935, Danner Benfield. CTMLS
- $435,0005 bd3 ba2.5k sqft711 Willow Bark Ct, Summerville, SC 29486For SaleMLS ID #26021837, Haley Ebersole. CTMLS
- $385,0003 bd2 ba1.9k sqft454 Sanctuary Park Dr, Summerville, SC 29486For SaleMLS ID #26025758, Jenny Hipp. CTMLS
