New Construction Home on Private Pond Lot in Sheep Island Near Nexton | 173 BroadstoneWelcome to 173 Broadstone, a beautifully crafted new construction home nestled in the sought-after Sheep Island community near Nexton. Just minutes from Nexton Parkway, this home offers the perfect balance of everyday convenience and peaceful Lowcountry charm, with easy access to shopping, dining, parks, and commuter routes. Set on a private pond lot with scenic conservation views, this homesite feels like a true retreat, offering privacy, tranquil surroundings, and a calming connection to nature. Whether you're enjoying a morning coffee overlooking the water or unwinding at the end of the day, the peaceful pond setting provides a beautiful backdrop for everyday living. Sheep Island is designed for true neighborhood living, where inviting community amenities encourage time spent outdoors, casual gatherings with neighbors, and a relaxed, connected lifestyle. Inside, the home is thoughtfully designed to feel open, comfortable, and welcoming from the moment you step in. Natural light fills the living spaces, creating an easy flow between the kitchen, dining, and living areas, perfect for both everyday moments and special occasions. The kitchen serves as the heart of the home, offering generous storage and a layout that makes cooking, hosting, and gathering feel effortless. The main level provides a sense of ease and accessibility, with a private owner's retreat and additional bedrooms thoughtfully placed to offer comfort and flexibility for guests or a home office. Upstairs, a tucked-away living space creates a private haven ideal for guests, teens, or anyone who appreciates a little extra space to unwind, work, or recharge. Whether you're enjoying quiet mornings overlooking the pond and conservation area, hosting friends for dinner, or simply settling in after a long day, 173 Broadstone is a home designed to support the way you live, comfortable, flexible, and full of warmth. Square footage dimensions are approximate. Photos are for illustration purposes only. Interior and exterior features, options, colors, and selections may vary. Please contact the sales agent for details.
Active
Price increase: $20.7K (8/26)
$471,740
173 Broadstone Dr, Summerville, SC 29486
3beds
2,400sqft
Single Family Residence
Built in 2026
4,791 Square Feet Lot
$471,400 Zestimate®
$197/sqft
$-- HOA
What's special
Peaceful pond settingScenic conservation viewsPrivate pond lot
- 17 days
- 144
- 8
Likely to sell faster than
Zillow last checked:
Listing updated:
Listed by:
D R Horton Inc
Source: CTMLS,MLS#: 26023170
Facts & features
Interior
Bedrooms & bathrooms
- Bedrooms: 3
- Bathrooms: 3
- Full bathrooms: 3
Rooms
- Room types: Family Room, Living/Dining Combo, Eat-In-Kitchen, Family, Foyer, Laundry, Pantry
Heating
- Electric
Cooling
- Central Air
Appliances
- Laundry: Washer Hookup, Laundry Room
Features
- Ceiling - Smooth, High Ceilings, Kitchen Island, Walk-In Closet(s), Eat-in Kitchen, Entrance Foyer, Pantry
- Flooring: Vinyl
- Windows: Thermal Windows/Doors, Window Treatments
- Has fireplace: No
Interior area
- Total structure area: 2,400
- Total interior livable area: 2,400 sqft
Property
Accessibility
- Accessibility features: Handicapped Equipped
Features
- Levels: Two
- Stories: 2
- Patio & porch: Patio, Front Porch
- Waterfront features: Pond
Lot
- Size: 4,791 Square Feet
- Features: 0 - .5 Acre, Level
Details
- Special conditions: 10 Yr Warranty
Construction
Type & style
- Home type: SingleFamily
- Architectural style: Traditional
- Property subtype: Single Family Residence
Materials
- Cement Siding
- Foundation: Slab
- Roof: Architectural
Condition
- New construction: Yes
- Year built: 2026
Details
- Warranty included: Yes
Utilities & green energy
- Sewer: Public Sewer
- Water: Public
- Utilities for property: BCW & SA, Berkeley Elect Co-Op
Green energy
- Green verification: HERS Index Score
Community & HOA
Community
- Features: Clubhouse, Pool, Trash
- Subdivision: Sheep Island
Location
- Region: Summerville
Financial & listing details
- Price per square foot: $197/sqft
- Date on market: 8/14/2026
- Listing terms: Cash,Conventional,FHA,USDA Loan,VA Loan
Estimated market value
$471,400
$448,000 - $495,000
$2,690/mo
Price history
| Date | Event | Price |
|---|---|---|
| 8/26/2026 | Price change | $471,740+4.6%$197/sqft |
Source:  CTMLS #26023170 Report a problem CTMLS #26023170 Report a problem | ||
| 8/14/2026 | Listed for sale | $451,000-1.9%$188/sqft |
Source: CTMLS #26023170 Report a problem | ||
| 2/12/2026 | Listing removed | $459,900$192/sqft |
Source:  DR Horton Report a problem DR Horton Report a problem | ||
| 1/21/2026 | Listed for sale | $459,900$192/sqft |
Source: CTMLS #26001906 Report a problem | ||
Public tax history
Tax history is unavailable.
Monthly payment
Est. payment
Payment breakdown
Explore the cost of this home by adjusting the details. Changes won't be saved.Climate risks
Neighborhood: 29486
Nearby schools
Schools provided by the listing agent
- Elementary: Nexton Elementary
- Middle: Cane Bay
- High: Cane Bay High School
Source: CTMLS. This data may not be complete. We recommend contacting the local school district to confirm school assignments for this home.
- $434,4174 bd2 ba1.7k sqft171 Broadstone Dr, Summerville, SC 29486Pending

- $470,2404 bd2 ba2k sqft177 Broadstone Dr, Summerville, SC 29486Pending

- $473,5003 bd3 ba2.4k sqft179 Broadstone Dr, Summerville, SC 29486New Construction

- $467,5003 bd3 ba2.4k sqft176 Broadstone Dr, Summerville, SC 29486New Construction

Similar homes
- $467,5003 bd3 ba2.4k sqft176 Broadstone Dr, Summerville, SC 29486New Construction
 MLS ID #26006635, Katie Stevens Grout. CTMLS
 - $443,2204 bd2 ba1.7k sqft181 Broadstone Dr, Summerville, SC 29486New ConstructionMLS ID #26024007, Katie Stevens Grout. CTMLS
- $439,2404 bd3 ba1.8k sqft146 Broadstone Dr, Summerville, SC 29486New Construction
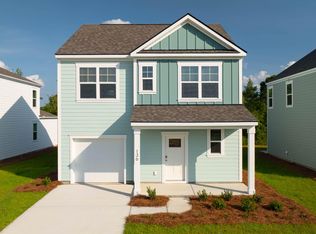 MLS ID #26019266, Katie Stevens Grout. CTMLS
 - $445,7003 bd3 ba2k sqft128 Broadstone Dr, Summerville, SC 29486New Construction
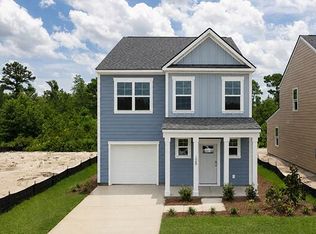 CTMLS
CTMLS - $439,2404 bd3 ba1.8k sqft126 Broadstone Dr, Summerville, SC 29486New ConstructionMLS ID #26009496, Katie Stevens Grout. CTMLS
- $501,2853 bd3 ba2k sqft129 Terrace View Dr, Summerville, SC 29486New ConstructionMLS ID #26016372, Katie Stevens Grout. CTMLS
- $450,0005 bd4 ba2.8k sqft304 Firewheel Ct, Summerville, SC 29486For SaleMLS ID #26023066, Jayme Schmicker. CTMLS
- $479,0003 bd3 ba2.4k sqft229 Shadybrook Dr, Summerville, SC 29486For SaleMLS ID #26013704, Kandi Mangual. CTMLS
- $453,2705 bd3 ba2.3k sqft710 Breezy Palm Way, Summerville, SC 29486New ConstructionMLS ID #26022922, Katie Stevens Grout. CTMLS
- $450,0005 bd3 ba2.3k sqft312 Black Birch Dr, Summerville, SC 29486For SaleMLS ID #26022571, Heather Campoalegre. CTMLS
- $446,3605 bd3 ba2.3k sqft331 Lake Ridge Blvd, Summerville, SC 29486New ConstructionMLS ID #26018750, Katie Stevens Grout. CTMLS
- $547,2504 bd3 ba2.6k sqft137 Lilac Grove Way, Summerville, SC 29486New ConstructionMLS ID #26016368, Katie Stevens Grout. CTMLS
- $358,5004 bd2 ba1.8k sqft259 Firewheel Ct, Summerville, SC 29486For SaleMLS ID #26024518, Will Evans. CTMLS
- $554,6704 bd3 ba2.6k sqft105 Midmills Ln, Summerville, SC 29486New ConstructionMLS ID #26016285, Katie Stevens Grout. CTMLS
- $422,4004 bd3 ba2.5k sqft271 Decatur Dr, Summerville, SC 29486For SaleMLS ID #26018381, Dede Kennedy. CTMLS
- $355,0003 bd2 ba1.6k sqft414 Eastern Pine Dr, Summerville, SC 29486For SaleMLS ID #26024310, Debbie Cromer. CTMLS
- $409,0005 bd3 ba2.3k sqft450 Cedarview Rd, Summerville, SC 29486For SaleMLS ID #26022148, Hoda Mabrouk. CTMLS
- $435,7404 bd3 ba2.2k sqft814 Baywood Ln, Summerville, SC 29486New ConstructionMLS ID #26013024, Katie Stevens Grout. CTMLS
- $463,3984 bd4 ba2.4k sqft228 Hungerford Dr, Summerville, SC 29486New ConstructionCTMLS
- $445,2713 bd3 ba2.4k sqft216 Hungerford Dr, Summerville, SC 29486New ConstructionCTMLS
