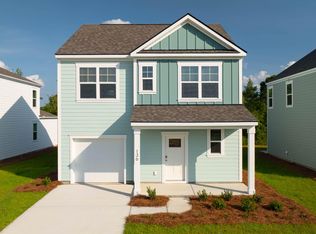
Special Interest Rate with Closing Cost Assistance paid for by BuilderWelcome home to 172 Broadstone, a beautifully crafted new construction home nestled in the sought-after Sheep Island community near Nexton. Just minutes from Nexton Parkway, you'll enjoy easy access to shopping, dining, parks, and major commuter routes--while still coming home to a quiet, relaxed Lowcountry setting. Set on a private conservation lot, this home offers peaceful views, added privacy, and a calming natural backdrop that truly sets it apart. Life in Sheep Island is designed for comfort and connection, featuring resort-style amenities that invite you to relax, gather with neighbors, and enjoy everyday living in a thoughtfully planned community. The Litchfield is a charming one-story home created with effortless living in mind. Its open layout seamlessly connects the kitchen and main living area, making it the perfect space for entertaining or simply enjoying time at home. The kitchen, centered around a spacious island, flows naturally to the rear porch ideal for easy indoor-outdoor living. Just off the porch, the primary suite provides a quiet retreat, complete with a generously sized bath and ample closet space. A flexible bonus room offers endless possibilities, whether you need a home office, hobby space, or guest room. The two-car garage adds everyday convenience with plenty of storage. Thoughtfully designed with both openness and privacy in mind, 172 Broadstone feels comfortable, functional, and welcoming from the moment you step inside. UNDER CONSTRUCTION: Square footage dimensions are approximate. Photos are for illustration purposes only. Interior and exterior features, options, colors, and selections may vary. Please contact the sales agent for details.
Pending
$429,500
172 Broadstone Dr, Summerville, SC 29486
4beds
1,774sqft
Single Family Residence
Built in 2026
4,791 Square Feet Lot
$430,400 Zestimate®
$242/sqft
$-- HOA
What's special
- 34 days
- 2
- 0
Zillow last checked:
Listing updated:
Listed by:
D R Horton Inc
Source: CTMLS,MLS#: 26021466
Facts & features
Interior
Bedrooms & bathrooms
- Bedrooms: 4
- Bathrooms: 2
- Full bathrooms: 2
Rooms
- Room types: Family Room, Living/Dining Combo, Eat-In-Kitchen, Family, Foyer, Laundry, Pantry
Heating
- Electric
Cooling
- Central Air
Appliances
- Laundry: Washer Hookup, Laundry Room
Features
- Ceiling - Smooth, High Ceilings, Kitchen Island, Walk-In Closet(s), Eat-in Kitchen, Entrance Foyer, Pantry
- Flooring: Vinyl
- Windows: Thermal Windows/Doors, Window Treatments
- Has fireplace: No
Interior area
- Total structure area: 1,774
- Total interior livable area: 1,774 sqft
Property
Accessibility
- Accessibility features: Handicapped Equipped
Features
- Levels: Two
- Stories: 2
- Patio & porch: Patio, Front Porch
- Waterfront features: Pond
Lot
- Size: 4,791 Square Feet
- Features: 0 - .5 Acre, Level
Details
- Special conditions: 10 Yr Warranty
Construction
Type & style
- Home type: SingleFamily
- Architectural style: Traditional
- Property subtype: Single Family Residence
Materials
- Cement Siding
- Foundation: Slab
- Roof: Architectural
Condition
- New construction: Yes
- Year built: 2026
Details
- Warranty included: Yes
Utilities & green energy
- Sewer: Public Sewer
- Water: Public
- Utilities for property: BCW & SA, Berkeley Elect Co-Op
Green energy
- Green verification: HERS Index Score
Community & HOA
Community
- Features: Clubhouse, Pool, Trash
- Subdivision: Sheep Island
Location
- Region: Summerville
Financial & listing details
- Price per square foot: $242/sqft
- Date on market: 7/28/2026
- Listing terms: Cash,Conventional,FHA,USDA Loan,VA Loan
Estimated market value
$430,400
$409,000 - $452,000
$2,531/mo
Price history
| Date | Event | Price |
|---|---|---|
| 7/28/2026 | Pending sale | $429,500-5.1%$242/sqft |
Source:  CTMLS #26021466 Report a problem CTMLS #26021466 Report a problem | ||
| 2/12/2026 | Listing removed | $452,400$255/sqft |
Source:  DR Horton Report a problem DR Horton Report a problem | ||
| 1/20/2026 | Listed for sale | $452,400$255/sqft |
Source: CTMLS #26001765 Report a problem | ||
Public tax history
Tax history is unavailable.
Monthly payment
Est. payment
Payment breakdown
Explore the cost of this home by adjusting the details. Changes won't be saved.Climate risks
Neighborhood: 29486
Nearby schools
Schools provided by the listing agent
- Elementary: Nexton Elementary
- Middle: Cane Bay
- High: Cane Bay High School
Source: CTMLS. This data may not be complete. We recommend contacting the local school district to confirm school assignments for this home.

Similar homes
- $443,2204 bd2 ba1.7k sqft181 Broadstone Dr, Summerville, SC 29486New Construction

 MLS ID #26024007, Katie Stevens Grout. CTMLS
 - $439,2404 bd3 ba1.8k sqft146 Broadstone Dr, Summerville, SC 29486New Construction
 MLS ID #26019266, Katie Stevens Grout. CTMLS
 - $439,2404 bd3 ba1.8k sqft126 Broadstone Dr, Summerville, SC 29486New ConstructionMLS ID #26009496, Katie Stevens Grout. CTMLS
- $471,7403 bd3 ba2.4k sqft173 Broadstone Dr, Summerville, SC 29486New Construction
 MLS ID #26023170, Katie Stevens Grout. CTMLS
 - $435,7404 bd2 ba1.7k sqft708 Breezy Palm Way, Summerville, SC 29486New ConstructionMLS ID #26024129, Katie Stevens Grout. CTMLS
- $474,9004 bd3 ba2.1k sqft131 Lilac Grove Way, Summerville, SC 29486New ConstructionCTMLS
- $414,7404 bd2 ba1.7k sqft367 Willow Run Dr, Summerville, SC 29486New ConstructionMLS ID #26015297, Katie Stevens Grout. CTMLS
- $434,7404 bd2 ba2k sqft346 Willow Run Dr, Summerville, SC 29486New ConstructionMLS ID #26022052, Katie Stevens Grout. CTMLS
- $434,7404 bd2 ba2k sqft358 Willow Run Dr, Summerville, SC 29486New ConstructionMLS ID #26022053, Katie Stevens Grout. CTMLS
- $424,7404 bd2 ba1.7k sqft804 Baywood Ln, Summerville, SC 29486New ConstructionMLS ID #26015303, Katie Stevens Grout. CTMLS
- $379,9994 bd3 ba2.2k sqft117 Sunray Ln, Summerville, SC 29486For SaleMLS ID #26021299, Mckynzee Chatman. CTMLS
- $430,7404 bd2 ba1.7k sqft361 Willow Run Dr, Summerville, SC 29486New ConstructionMLS ID #26014180, Katie Stevens Grout. CTMLS
- $424,7404 bd2 ba1.7k sqft197 Bee Tree Blvd, Summerville, SC 29486New ConstructionMLS ID #26014207, Katie Stevens Grout. CTMLS
- $423,9024 bd3 ba2.1k sqft214 Hungerford Dr, Summerville, SC 29486New ConstructionCTMLS
- $436,2704 bd2 ba1.9k sqft811 Baywood Ln, Summerville, SC 29486New ConstructionMLS ID #26013690, Katie Stevens Grout. CTMLS
- $435,7404 bd3 ba2.2k sqft814 Baywood Ln, Summerville, SC 29486New ConstructionMLS ID #26013024, Katie Stevens Grout. CTMLS
- $437,7404 bd2 ba1.9k sqft564 Lake Ridge Blvd, Summerville, SC 29486New ConstructionMLS ID #26015340, Katie Stevens Grout. CTMLS
- $379,9003 bd3 ba2.2k sqft304 Torslanda Ln, Summerville, SC 29486For SaleMLS ID #26019733, Rex Coyne. CTMLS
- $446,3605 bd3 ba2.3k sqft331 Lake Ridge Blvd, Summerville, SC 29486New ConstructionMLS ID #26018750, Katie Stevens Grout. CTMLS
