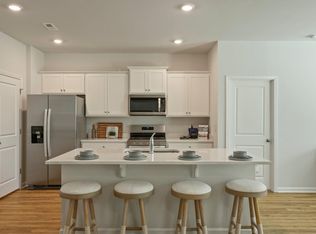
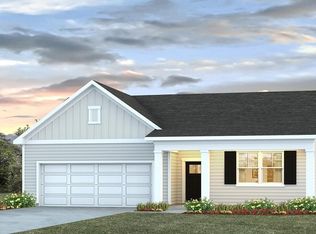
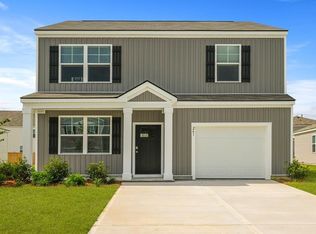
New Homes for Sale in Pineview North - Charleston, SCWelcome to 1059 Laurel Oaks Drive in Pineview North, a desirable community located within the highly rated Dorchester District 2 school district. Just minutes from I-26, Pineview North offers convenient access to shopping, dining, and everyday essentials while providing the space and comfort of a welcoming neighborhood setting. This home features the Brandon floorplan, a charming two-story design that combines curb appeal with practical everyday living. Offering 3 bedrooms, 2.5 bathrooms, and a 1-car garage, the Brandon is thoughtfully designed with an open-concept main living area that creates a natural flow between the family room, dining space, and kitchen. Whether you're entertaining guests or enjoying a quiet evening at home, the layout provides both comfort and functionality. The kitchen serves as the heart of the home, featuring gray cabinetry, granite countertops, a spacious peninsula island with seating, and stainless steel Whirlpool appliances including a gas range, microwave, dishwasher, and refrigerator. Upstairs, the bedrooms provide a private retreat, with well-designed spaces that easily accommodate a variety of lifestyles. With its convenient location near Summerville and Charleston, spacious homesites, and thoughtfully designed homes, Pineview North is an excellent place to call home. UNDER CONSTRUCTION. Square footage is approximate. Photos are for illustrative purposes only; features, options, colors, and selections may vary.
Active
Price increase: $3.6K (8/4)
$361,400
1059 Laurel Oaks Dr, Summerville, SC 29483
3beds
1,518sqft
:
Get pre-qualified$2,189/mo
Single Family Residence
Built in 2026
0.3 Acres Lot
$361,200 Zestimate®
$238/sqft
$-- HOA
What's special
Spacious homesitesStainless steel whirlpool appliancesGas rangeCharming two-story designCurb appealGranite countertops
- 24 days |
- 227 |
- 11 |
Zillow last checked:
Listing updated:
Listed by:
D R Horton Inc
Source: CTMLS,MLS#: 26020078
Facts & features
Interior
Bedrooms & bathrooms
- Bedrooms: 3
- Bathrooms: 3
- Full bathrooms: 2
- 1/2 bathrooms: 1
Rooms
- Room types: Family Room, Living/Dining Combo, Eat-In-Kitchen, Family, Pantry
Heating
- Electric
Cooling
- Central Air
Appliances
- Laundry: Washer Hookup
Features
- High Ceilings, Kitchen Island, Walk-In Closet(s), Eat-in Kitchen, Pantry
- Flooring: Vinyl
- Windows: Window Treatments
- Has fireplace: No
Interior area
- Total structure area: 1,518
- Total interior livable area: 1,518 sqft
Video & virtual tour
Property
Parking
- Total spaces: 1
- Parking features: Garage
- Garage spaces: 1
Features
- Levels: Two
- Stories: 2
Lot
- Size: 0.3 Acres
- Features: 0 - .5 Acre, Cul-De-Sac, Level
Details
- Special conditions: 10 Yr Warranty
Construction
Type & style
- Home type: SingleFamily
- Architectural style: Traditional
- Property subtype: Single Family Residence
Materials
- Vinyl Siding
- Foundation: Slab
- Roof: Fiberglass
Condition
- Year built: 2026
Details
- Warranty included: Yes
Utilities & green energy
- Sewer: Public Sewer
- Water: Public
- Utilities for property: Berkeley Elect Co-Op, Dorchester Cnty Water and Sewer Dept, Dorchester Cnty Water Auth
Community & HOA
Community
- Subdivision: Pineview North
Location
- Region: Summerville
Financial & listing details
- Price per square foot: $238/sqft
- Date on market: 7/14/2026
- Listing terms: Cash,Conventional,FHA,USDA Loan,VA Loan
Estimated market value
$361,200
$343,000 - $379,000
$2,237/mo
Price history
| Date | Event | Price |
|---|---|---|
| 8/4/2026 | Price change | $361,400+1%$238/sqft |
Source:  CTMLS #26020078 Report a problem CTMLS #26020078 Report a problem | ||
| 7/20/2026 | Price change | $357,816+0.8%$236/sqft |
Source: CTMLS #26020078 Report a problem | ||
| 7/14/2026 | Listed for sale | $354,816$234/sqft |
Source: CTMLS #26020078 Report a problem | ||
Public tax history
Tax history is unavailable.
Monthly payment
Est. payment
Payment breakdown
Explore the cost of this home by adjusting the details. Changes won't be saved.Climate risks
Neighborhood: 29483
Nearby schools
GreatSchools rating
- 3/10Alston-Bailey ElementaryGrades: PK-5Distance: 5.3 mi
- 4/10Alston Middle SchoolGrades: 6-8Distance: 5.4 mi
- 6/10Summerville High SchoolGrades: 9-12Distance: 6.2 mi
Schools provided by the listing agent
- Elementary: Alston Bailey
- Middle: Alston
- High: Summerville
Source: CTMLS. This data may not be complete. We recommend contacting the local school district to confirm school assignments for this home.
- $381,4004 bd2 ba1.7k sqft1061 Laurel Oaks Dr, Summerville, SC 29483For Sale

- $405,4005 bd3 ba2.3k sqft1055 Laurel Oaks Dr, Summerville, SC 29483New Construction

- $366,4003 bd2 ba1.6k sqft1053 Laurel Oaks Dr, Summerville, SC 29483Pending
- $393,7004 bd2 ba1.7k sqft1017 Laurel Oaks Dr, Summerville, SC 29483Sold
- $391,4004 bd2 ba1.7k sqft1057 Laurel Oaks Dr, Summerville, SC 29483For Sale
- $426,2005 bd3 ba2.3k sqft1039 Laurel Oaks Dr, Summerville, SC 29483Pending
- $384,5164 bd2 ba1.7k sqft1035 Laurel Oaks Dr, Summerville, SC 29483Pending
- $366,4003 bd2 ba1.6k sqft1033 Laurel Oaks Dr, Summerville, SC 29483Pending
A local agent can set up tours, give advice and negotiate with sellers.
A local lender can help you make sure your offer is ready when you are.
Similar homes
- $361,4003 bd3 ba1.5k sqft1031 Laurel Oaks Dr, Summerville, SC 29483New Construction
 CTMLS
CTMLS - $340,0003 bd2 ba1.6k sqft128 Akeley Ln, Summerville, SC 29483For Sale
 MLS ID #26022422, Victoria Seelinger. CTMLS
 - from $366,9003 bd2 ba1.6k sqftARIA Plan, Pineview North, Summerville, SC 29483New Construction
 DR Horton
 - $340,0003 bd3 ba1.6k sqft1700 Eider Down Dr, Summerville, SC 29483For Sale
 MLS ID #26018934, Yvonne Turner. CTMLS
 - $391,4004 bd2 ba1.7k sqft1057 Laurel Oaks Dr, Summerville, SC 29483For SaleMLS ID #26021606, Katie Stevens Grout. CTMLS
- $349,0003 bd3 ba1.8k sqft1324 Wild Goose Trl, Summerville, SC 29483For SaleMLS ID #26018174, Dawn Wilson. CTMLS
- from $358,9003 bd3 ba1.5k sqftBRANDON Plan, Pineview North, Summerville, SC 29483New ConstructionDR Horton
- $344,9003 bd3 ba1.9k sqft1689 Eider Down Dr, Summerville, SC 29483For SaleMLS ID #26016926, Matt Capone. CTMLS
- $399,9003 bd3 ba1.9k sqft3020 Trotters Club Way, Summerville, SC 29483For SaleMLS ID #26022454, Jim Bailey. CTMLS
- $369,0004 bd2 ba1.7k sqft160 Lagoona Dr, Summerville, SC 29483For SaleMLS ID #26021554, Heather Do Souto. CTMLS
- from $378,9004 bd2 ba1.7k sqftCALI Plan, Pineview North, Summerville, SC 29483New ConstructionDR Horton
- $425,0003 bd2 ba1.7k sqft504 W Butternut Rd, Summerville, SC 29483For SaleMLS ID #26022532, Dana Overton. CTMLS
- $345,0003 bd3 ba2k sqft1684 Eider Down Dr, Summerville, SC 29483For SaleMLS ID #26007095, Mark Nobles. CTMLS
- $381,4004 bd2 ba1.7k sqft1061 Laurel Oaks Dr, Summerville, SC 29483For SaleMLS ID #26015527, Katie Stevens Grout. CTMLS
- $355,0004 bd3 ba2.2k sqft252 Longford Dr, Summerville, SC 29483For SaleMLS ID #26021225, Megan Alexander. CTMLS
- $335,0003 bd3 ba1.8k sqft1400 Wild Goose Trl, Summerville, SC 29483For SaleMLS ID #26003556, Ashley Wright. CTMLS
- from $395,9004 bd3 ba2.2k sqftMANNING Plan, Pineview North, Summerville, SC 29483New ConstructionDR Horton
- $360,0003 bd2 ba1.5k sqft171 Saint Germain Dr, Summerville, SC 29483New ConstructionMLS ID #26017026, Geo Koehl. CTMLS
- $315,0003 bd2 ba1.2k sqft150 Cloverleaf St, Summerville, SC 29483For SaleMLS ID #26022350, Craig Premo. CTMLS
- $375,0004 bd3 ba1.9k sqft102 Tandil Ct, Summerville, SC 29483For SaleMLS ID #26020622, Brie Todd. CTMLS
