Skip main navigation
ActivePrice cut: $10.25K (8/5)
$349,000
3beds
1,863sqft

1324 Wild Goose Trl, Summerville, SC 29483

3beds
1,863sqft
Single family residence
Built in 2016
7,840 sqft
2 Garage spaces
$187 price/sqft

What's special

Pond viewsSpacious kitchenLarge islandRaised garden bedsWalk-in pantryStainless steel appliancesScreened porch

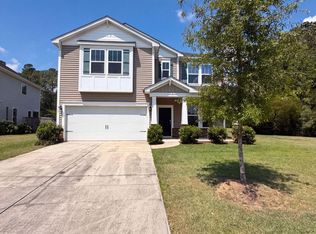
Seller offering $7,500 toward buyer's closing costs! Pond views, privacy, a screened porch, and paid-off solar--this home has it all! Located on a premium lot backing to a peaceful pond and wooded buffer, 1325 Wild Goose Trail offers the perfect blend of indoor comfort and outdoor living. The open floor plan features a spacious kitchen with white cabinetry, stainless steel appliances, granite countertops, a large island, and walk-in pantry, all overlooking the main living space. Step outside to the screened porch and patio overlooking the fully fenced backyard, complete with raised garden beds and a storage shed.Upstairs, a versatile loft provides additional living space, while the spacious primary suite offers beautiful pond views. The paid-off solar panel system helps keep utility bills exceptionally low with no solar payment. Add in the sought-after Dorchester District 2 school district and the seller's $7,500 closing cost contribution, and this home offers privacy, lifestyle, and energy savings all in one! Use Seller's Preferred Lender to buy this home and receive an incentive towards your closing costs or rate buydown.

71 days
|
349
|
36
|

Likely to sell faster than

Source: CTMLS,MLS#: 26018174MLS Logo
Travel times

Living Room

Kitchen

Primary Bedroom

Zillow last checked:

Listing updated:

Listed by:

Carolina One Real Estate 843-779-8660

Source: CTMLS,MLS#: 26018174MLS Logo

Facts & features

Interior

Bedrooms & bathrooms
  • Bedrooms: 3
  • Bathrooms: 3
  • Full bathrooms: 2
  • 1/2 bathrooms: 1
Rooms
  • Room types: Great Room, Loft, Breakfast Room, Foyer, Great, Laundry, Pantry
Heating
  • Electric
Cooling
  • Central Air
Appliances
  • Laundry: Laundry Room
Features
  • Ceiling - Smooth, Kitchen Island, Walk-In Closet(s), Ceiling Fan(s), Entrance Foyer, Pantry
  • Flooring: Carpet, Laminate
  • Has fireplace: No
Interior area
  • Total structure area: 1,863
  • Total interior livable area: 1,863 sqft

Property

Parking
  • Total spaces: 2
  • Parking features: Garage, Garage Door Opener
  • Garage spaces: 2
Features
  • Levels: Two
  • Stories: 2
  • Patio & porch: Patio, Screened
  • Exterior features: Garden
  • Fencing: Wood
  • Waterfront features: Pond
Lot
  • Size: 7,840 Square Feet
  • Features: 0 - .5 Acre, Wooded
Details
  • Additional structures: Storage
  • Parcel number: 1210301071000

Construction

Type & style
  • Home type: SingleFamily
  • Architectural style: Traditional
  • Property subtype: Single Family Residence
Materials
  • Stone Veneer, Vinyl Siding
  • Foundation: Slab
  • Roof: Asphalt
Condition
  • New construction: No
  • Year built: 2016

Utilities & green energy

  • Sewer: Public Sewer
  • Water: Public

Community & HOA

Community
  • Subdivision: Drakesborough
Location
  • Region: Summerville

Financial & listing details

  • Price per square foot: $187/sqft
  • Tax assessed value: $340,488
  • Annual tax amount: $2,069
  • Date on market: 6/24/2026
  • Listing terms: Any

Price history

DateEventPrice
8/5/2026Price change$349,000-2.9%$187/sqft
Source: CTMLS #26018174 Report a problem
7/27/2026Price change$359,250-0.2%$193/sqft
Source: CTMLS #26018174 Report a problem
6/24/2026Listed for sale$360,000+1%$193/sqft
Source: CTMLS #26018174 Report a problem
8/29/2024Sold$356,500-0.7%$191/sqft
Source: CTMLS #24014697 Report a problem
7/15/2024Contingent$359,000$193/sqft
Source: CTMLS #24014697 Report a problem
6/27/2024Price change$359,000-1.6%$193/sqft
Source: CTMLS #24014697 Report a problem
6/13/2024Listed for sale$365,000+7%$196/sqft
Source: CTMLS #24014697 Report a problem
8/18/2022Sold$340,999+1.5%$183/sqft
Source: CTMLS #22019803 Report a problem
7/28/2022Pending sale$335,999$180/sqft
Source: CTMLS #22019803 Report a problem
7/25/2022Listed for sale$335,999+63%$180/sqft
Source: CTMLS #22019803 Report a problem
4/1/2016Sold$206,175$111/sqft
Source: CTMLS #15024528 Report a problem

Public tax history

YearProperty taxesTax assessment
2024$2,069 -16%$13,619
2023$2,464 $13,619
2022-- $13,619 +70.8%
2021$1,485 $7,973
2020-- $7,973 0%
2019$1,343 $7,974
2018$1,343 +0.9%--
2017$1,331 --
2016$1,331 --

Find assessor info on the county website

Monthly payment

Est. payment
$1,980/mo
Principal & interest
$1814
Property taxes
$166
More affordability toolsChevron Right

Estimated market value

$348,300

$331,000 - $366,000

$2,232/mo

Climate risks

Explore flood, wildfire, and other predictive climate risk information for this property on First Street®️.

Neighborhood: 29483

Nearby schools

Alston-Bailey Elementary
Grades PK-55 miles
3/10
GreatSchools® Rating
Test Score Rating
4/10
Student Progress Rating
1/10
Alston Middle School
Grades 6-85.1 miles
4/10
GreatSchools® Rating
Test Score Rating
5/10
Student Progress Rating
3/10
Summerville High School
Grades 9-125.6 miles
6/10
GreatSchools® Rating
Test Score Rating
6/10
College Readiness Rating
6/10