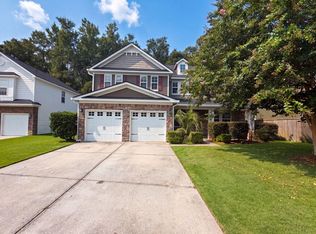
Home owner will consider all lease / purchase offfers for this Clean, Neat! Move into this Beautiful two-story home with a spacious four-bedroom layout and flexible living spaces. Upon entry, you're welcomed by a large foyer and versatile flex room--ideal for an office or formal dining. The open floor plan features a bright family room flowing into an eat-in kitchen with recessed lighting, upgraded backsplash, and center island. A powder room and walk-in laundry are conveniently located off the kitchen. Upstairs, the primary suite offers a walk-in closet and private bath with garden tub, separate shower, and dual vanities. Three additional bedrooms and a full bath complete the second floor. Enjoy a screened porch overlooking a large backyard. New Roof in 2024 and HVAC replaced in 2022.
Active
Price cut: $100 (8/14)
$354,800
1240 Wild Goose Trl, Summerville, SC 29483
4beds
2,417sqft
Single Family Residence
Built in 2011
6,534 Square Feet Lot
$354,600 Zestimate®
$147/sqft
$-- HOA
What's special
Bright family roomEat-in kitchenCenter islandLarge foyerFlexible living spacesSpacious four-bedroom layoutVersatile flex room
- 141 days
- 113
- 4
Zillow last checked:
Listing updated:
Listed by:
EXP Realty LLC
Source: CTMLS,MLS#: 26011241
Facts & features
Interior
Bedrooms & bathrooms
- Bedrooms: 4
- Bathrooms: 3
- Full bathrooms: 2
- 1/2 bathrooms: 1
Rooms
- Room types: Great Room, Eat-In-Kitchen, Great, Laundry
Heating
- Electric, Forced Air
Cooling
- Central Air
Appliances
- Laundry: Electric Dryer Hookup, Washer Hookup, Laundry Room
Features
- Ceiling - Smooth, Walk-In Closet(s), Ceiling Fan(s), Eat-in Kitchen
- Flooring: Carpet, Vinyl, Wood
- Doors: Some Thermal Door(s)
- Windows: Some Thermal Wnd/Doors, Window Treatments
- Has fireplace: No
Interior area
- Total structure area: 2,417
- Total interior livable area: 2,417 sqft
Property
Parking
- Total spaces: 2
- Parking features: Garage
- Garage spaces: 2
Features
- Levels: Two
- Stories: 2
- Entry location: Ground Level
- Exterior features: Rain Gutters
- Fencing: Privacy,Wood
Lot
- Size: 6,534 Square Feet
- Features: 0 - .5 Acre
Details
- Parcel number: 1210301021000
Construction
Type & style
- Home type: SingleFamily
- Architectural style: Traditional
- Property subtype: Single Family Residence
Materials
- Foundation: Slab
- Roof: Architectural
Condition
- New construction: No
- Year built: 2011
Utilities & green energy
- Sewer: Public Sewer
- Water: Public
- Utilities for property: BCW & SA, Berkeley Elect Co-Op
Community & HOA
Community
- Features: Trash
- Subdivision: Drakesborough
Location
- Region: Summerville
Financial & listing details
- Price per square foot: $147/sqft
- Tax assessed value: $350,557
- Annual tax amount: $2,136
- Date on market: 4/20/2026
- Listing terms: Lease Purchase,Any
Estimated market value
$354,600
$337,000 - $372,000
$2,556/mo
Price history
| Date | Event | Price |
|---|---|---|
| 8/14/2026 | Price change | $354,8000%$147/sqft |
Source:  CTMLS #26011241 Report a problem CTMLS #26011241 Report a problem | ||
| 8/7/2026 | Price change | $354,900-1.3%$147/sqft |
Source: CTMLS #26011241 Report a problem | ||
| 8/1/2026 | Price change | $359,6000%$149/sqft |
Source: CTMLS #26011241 Report a problem | ||
| 7/26/2026 | Price change | $359,7000%$149/sqft |
Source: CTMLS #26011241 Report a problem | ||
| 7/24/2026 | Price change | $359,8000%$149/sqft |
Source: CTMLS #26011241 Report a problem | ||
| 7/22/2026 | Price change | $359,900-2.2%$149/sqft |
Source: CTMLS #26011241 Report a problem | ||
| 7/19/2026 | Price change | $367,9000%$152/sqft |
Source: CTMLS #26011241 Report a problem | ||
| 7/18/2026 | Price change | $368,000-0.3%$152/sqft |
Source: CTMLS #26011241 Report a problem | ||
| 7/11/2026 | Price change | $369,0000%$153/sqft |
Source: CTMLS #26011241 Report a problem | ||
| 6/28/2026 | Price change | $369,1000%$153/sqft |
Source: CTMLS #26011241 Report a problem | ||
| 6/26/2026 | Price change | $369,2000%$153/sqft |
Source: CTMLS #26011241 Report a problem | ||
| 6/14/2026 | Price change | $369,3000%$153/sqft |
Source: CTMLS #26011241 Report a problem | ||
| 6/5/2026 | Price change | $369,4000%$153/sqft |
Source: CTMLS #26011241 Report a problem | ||
| 5/29/2026 | Price change | $369,5000%$153/sqft |
Source: CTMLS #26011241 Report a problem | ||
| 5/15/2026 | Price change | $369,6000%$153/sqft |
Source: CTMLS #26011241 Report a problem | ||
| 5/3/2026 | Price change | $369,7000%$153/sqft |
Source: CTMLS #26011241 Report a problem | ||
| 5/1/2026 | Price change | $369,8000%$153/sqft |
Source: CTMLS #26011241 Report a problem | ||
| 4/20/2026 | Listed for sale | $369,900+2.8%$153/sqft |
Source: CTMLS #26011241 Report a problem | ||
| 12/10/2024 | Listing removed | $359,900$149/sqft |
Source: CTMLS #24028395 Report a problem | ||
| 11/8/2024 | Listed for sale | $359,900+2.5%$149/sqft |
Source: CTMLS #24028395 Report a problem | ||
| 5/27/2022 | Sold | $351,000+1.7%$145/sqft |
Source: CTMLS #22009379 Report a problem | ||
| 4/18/2022 | Contingent | $345,000$143/sqft |
Source: CTMLS #22009379 Report a problem | ||
| 4/15/2022 | Listed for sale | $345,000+51.6%$143/sqft |
Source: CTMLS #22009379 Report a problem | ||
| 4/5/2017 | Sold | $227,500-1%$94/sqft |
Source: CTMLS #17004470 Report a problem | ||
| 3/1/2017 | Pending sale | $229,900$95/sqft |
Source: Coldwell Banker Residential Brokerage - Charleston #17004470 Report a problem | ||
| 2/17/2017 | Listed for sale | $229,900+50.3%$95/sqft |
Source: Coldwell Banker Residential Brokerage - Charleston #17004470 Report a problem | ||
| 5/16/2011 | Sold | $153,000$63/sqft |
Source: Public Record Report a problem | ||
Public tax history
| Year | Property taxes | Tax assessment |
|---|---|---|
| 2024 | $2,136 -2.6% | $14,022 |
| 2023 | $2,192 | $14,022 |
| 2022 | -- | $14,022 +54.1% |
| 2021 | -- | $9,100 |
| 2020 | -- | $9,100 |
| 2019 | $1,517 | $9,100 +27.8% |
| 2018 | $1,517 +25.9% | $7,120 |
| 2017 | $1,205 | $7,120 |
| 2016 | $1,205 | $7,120 |
| 2015 | -- | $7,120 -95.8% |
| 2014 | -- | $168,000 +2400% |
| 2013 | $1,096 | $6,720 |
| 2012 | -- | $6,720 |
Find assessor info on the county website
Monthly payment
Est. payment
Payment breakdown
Explore the cost of this home by adjusting the details. Changes won't be saved.Climate risks
Neighborhood: 29483
Nearby schools
Schools provided by the listing agent
- Elementary: Alston Bailey
- Middle: Alston
- High: Summerville
Source: CTMLS. This data may not be complete. We recommend contacting the local school district to confirm school assignments for this home.
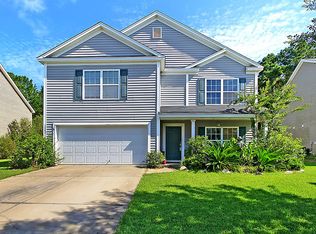
- $383,9005 bd4 ba2.8k sqft1242 Wild Goose Trl, Summerville, SC 29483Off Market
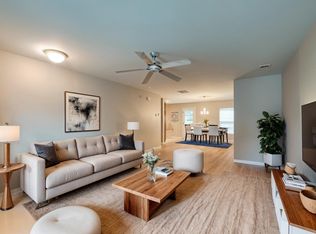
- $310,0003 bd3 ba1.6k sqft1238 Wild Goose Trl, Summerville, SC 29483Sold
- $261,8003 bd2 ba1.4k sqft1236 Wild Goose Trl, Summerville, SC 29483Off Market
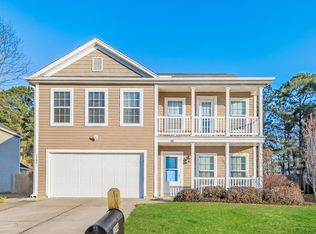
- $351,3003 bd3 ba2.4k sqft1244 Wild Goose Trl, Summerville, SC 29483Off Market
Similar homes
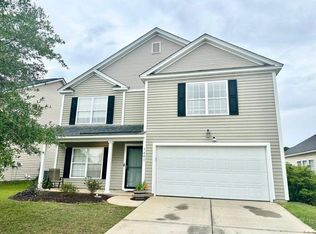
- $369,9006 bd4 ba2.8k sqft1401 Dabbling Duck Dr, Summerville, SC 29483For Sale
 MLS ID #26011738, Howard Dobbins. CTMLS
 - $380,0005 bd4 ba2.9k sqft1725 Diving Duck Ln, Summerville, SC 29483For Sale
 MLS ID #26022979, Leigh Pinckney. CTMLS
 - $350,0003 bd3 ba2.5k sqft676 Grassy Hill Rd, Summerville, SC 29483For Sale
 MLS ID #26021823, Thomas Shoupe. CTMLS
 - $359,0004 bd3 ba2.3k sqft127 Cottonwood Dr, Summerville, SC 29483For Sale
 MLS ID #26024125, Lissa Myers. CTMLS
 - $379,9003 bd3 ba2.1k sqft110 Freeport St, Summerville, SC 29483For SaleMLS ID #26011837, Daryl Shorter. CTMLS
- $369,9903 bd2 ba1.4k sqft202 Muskie Dr, Summerville, SC 29483For SaleMLS ID #26022179, Randal Longo. CTMLS
- $418,2504 bd3 ba3k sqft1238 Cosmos Rd, Summerville, SC 29483For SaleMLS ID #26019980, Lisa Tierney. CTMLS
- $299,0004 bd2 ba1.8k sqft128 Five Iron Cir, Summerville, SC 29483For SaleMLS ID #26024572, Joel Cardwell. CTMLS
- $439,0005 bd3 ba2.9k sqft5143 Blair Rd, Summerville, SC 29483For SaleMLS ID #26019865, Mike Meador. CTMLS
- $375,0003 bd3 ba1.7k sqft110 Loon Dr, Summerville, SC 29483For SaleMLS ID #26016927, Miles Berrios. CTMLS
- $515,0004 bd3 ba3.3k sqft720 Kilarney Rd, Summerville, SC 29483For SaleMLS ID #26023615, Kevin Todd. CTMLS
- $435,0003 bd2 ba2.6k sqft1745 Central Ave, Summerville, SC 29483For SaleMLS ID #25023001, Gigi Gilden. CTMLS
- $325,0004 bd3 ba1.9k sqft313 Courtney Round, Summerville, SC 29486For SaleMLS ID #26022900, Kevin Todd. CTMLS
- $370,0004 bd4 ba2.1k sqft447 Whispering Breeze Ln, Summerville, SC 29486For SaleMLS ID #26013574, Julie Goewey. CTMLS
- $351,0004 bd3 ba2.6k sqft438 Gianna Ln, Goose Creek, SC 29445For SaleMLS ID #26024330, Jeff Baskin. CTMLS
- $365,0004 bd2 ba1.9k sqft110 Winslow Ln, Summerville, SC 29485For SaleMLS ID #26000057, Debbie Knowles. CTMLS
- $382,0004 bd3 ba2.2k sqft102 Brailsford Rd, Summerville, SC 29485For SaleMLS ID #26007497, Thomas Shoupe. CTMLS
- $359,9004 bd2 ba1.7k sqft129 Mockernut Dr, Ladson, SC 29456For SaleMLS ID #26012160, Tracy Hatchell. CTMLS
- $365,8003 bd2 ba1.5k sqft3382 Middlesboro Ave, Summerville, SC 29485For SaleMLS ID #26022801, Reddit Andrews. CTMLS
- $347,0003 bd2 ba1.7k sqft412 Red Fox Run, Summerville, SC 29485For SaleMLS ID #26022249, Julie Goewey. CTMLS
