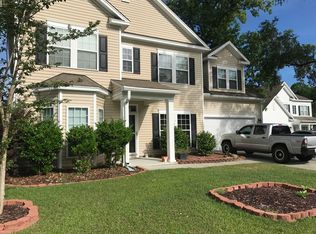
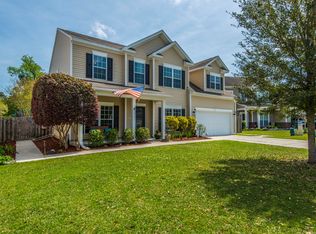
Owner is Agent. Home is in move in condition. Pull up to a corner lot home with attached finished two car garage. Home offers 7 zone irrigation system (1 covers the raised garden beds and the other does the blackberry patch). Termite Bond. Screened in porch with extended patio to hold multiple cooking tools. Poured patio for two trash cans. Kayak rack that holds 3 kayaks. Multiple plants in rear including lemon, olive, crab apple, multiple herbs and raised boxes growing items currently. Interior of Home painted 2 years ago. All tile or laminate except one closet that has carpet. Home shows well and will entertain offers.
Active
Price cut: $9.1K (9/12)
$429,900
5143 Blair Rd, Summerville, SC 29483
5beds
2,956sqft
Single Family Residence
Built in 2008
0.27 Acres Lot
$428,800 Zestimate®
$145/sqft
$-- HOA
What's special
Corner lot homePoured patio
- 75 days
- 284
- 29
Zillow last checked:
Listing updated:
Listed by:
1st In Property Management, LLC
Source: CTMLS,MLS#: 26019865
Facts & features
Interior
Bedrooms & bathrooms
- Bedrooms: 5
- Bathrooms: 3
- Full bathrooms: 2
- 1/2 bathrooms: 1
Rooms
- Room types: Family Room, Game Room, Office, Dining Room, Eat-In-Kitchen, Family, Frog Attached, Game, Laundry, Pantry, Separate Dining
Heating
- Natural Gas
Cooling
- Central Air
Appliances
- Laundry: Electric Dryer Hookup, Washer Hookup, Laundry Room
Features
- Ceiling - Cathedral/Vaulted, Ceiling - Smooth, High Ceilings, Garden Tub/Shower, Walk-In Closet(s), Ceiling Fan(s), Eat-in Kitchen, Frog Attached, Pantry
- Flooring: Carpet, Ceramic Tile, Laminate
- Doors: Some Storm Door(s), Some Thermal Door(s), Storm Door(s)
- Windows: Storm Window(s), Some Thermal Wnd/Doors, Window Treatments
- Number of fireplaces: 1
- Fireplace features: Family Room, Gas, Gas Log, One
Interior area
- Total structure area: 2,956
- Total interior livable area: 2,956 sqft
Property
Parking
- Total spaces: 2
- Parking features: Garage, Attached, Off Street, Garage Door Opener
- Attached garage spaces: 2
Features
- Levels: Two
- Stories: 2
- Patio & porch: Patio, Front Porch, Screened
- Exterior features: Garden, Lawn Irrigation, Rain Gutters
- Fencing: Privacy,Wood
Lot
- Size: 0.27 Acres
- Features: 0 - .5 Acre, Level
Details
- Parcel number: 1430306017000
Construction
Type & style
- Home type: SingleFamily
- Architectural style: Traditional
- Property subtype: Single Family Residence
Materials
- Vinyl Siding
- Foundation: Slab
- Roof: Asphalt
Condition
- New construction: No
- Year built: 2008
Utilities & green energy
- Sewer: Public Sewer
- Water: Public
- Utilities for property: Dominion Energy, Dorchester Cnty Water and Sewer Dept, Dorchester Cnty Water Auth
Community & HOA
Community
- Features: Pool, Walk/Jog Trails
- Subdivision: Myers Mill
Location
- Region: Summerville
Financial & listing details
- Price per square foot: $145/sqft
- Tax assessed value: $388,881
- Annual tax amount: $2,598
- Date on market: 7/11/2026
- Listing terms: Any
Estimated market value
$428,800
$407,000 - $450,000
$2,872/mo
Price history
| Date | Event | Price |
|---|---|---|
| 9/12/2026 | Price change | $429,900-2.1%$145/sqft |
Source:  CTMLS #26019865 Report a problem CTMLS #26019865 Report a problem | ||
| 8/26/2026 | Price change | $439,000-2.2%$149/sqft |
Source: CTMLS #26019865 Report a problem | ||
| 7/27/2026 | Price change | $449,000-1.3%$152/sqft |
Source: CTMLS #26019865 Report a problem | ||
| 7/11/2026 | Listed for sale | $454,900+40%$154/sqft |
Source: CTMLS #26019865 Report a problem | ||
| 4/7/2021 | Sold | $325,000-3%$110/sqft |
Source: CTMLS #21004408 Report a problem | ||
| 2/20/2021 | Pending sale | $335,000$113/sqft |
Source: Carolina One Real Estate - Main Street #21004408 Report a problem | ||
| 2/20/2021 | Listed for sale | $335,000$113/sqft |
Source: Carolina One Real Estate - Main Street #21004408 Report a problem | ||
| 2/20/2021 | Contingent | $335,000$113/sqft |
Source: CTMLS #21004408 Report a problem | ||
| 2/19/2021 | Listed for sale | $335,000+39.6%$113/sqft |
Source: CTMLS #21004408 Report a problem | ||
| 3/10/2016 | Sold | $240,000$81/sqft |
Source: CTMLS #16000755 Report a problem | ||
| 2/10/2016 | Pending sale | $240,000$81/sqft |
Source: Carolina Elite Real Estate #16000755 Report a problem | ||
| 2/2/2016 | Price change | $240,000-4%$81/sqft |
Source: Carolina Elite Real Estate #16000755 Report a problem | ||
| 1/18/2016 | Price change | $250,000-2%$85/sqft |
Source: Carolina Elite Real Estate #16000755 Report a problem | ||
| 1/13/2016 | Listed for sale | $255,000+16.7%$86/sqft |
Source: Postlets Report a problem | ||
| 1/29/2009 | Sold | $218,565$74/sqft |
Source: Public Record Report a problem | ||
Public tax history
| Year | Property taxes | Tax assessment |
|---|---|---|
| 2025 | $2,598 +0% | $15,555 |
| 2024 | $2,598 | $15,555 +20.8% |
| 2023 | -- | $12,880 |
| 2022 | -- | $12,880 +28.4% |
| 2021 | -- | $10,031 |
| 2020 | -- | $10,031 0% |
| 2019 | $1,659 | $10,032 +13.4% |
| 2018 | $1,659 +8.5% | $8,850 |
| 2017 | $1,529 | $8,850 |
| 2016 | $1,529 | $8,850 |
| 2015 | -- | $8,850 -95.9% |
| 2014 | -- | $215,000 +2400% |
| 2013 | -- | $8,600 |
| 2012 | -- | $8,600 |
Find assessor info on the county website
Monthly payment
Est. payment
Payment breakdown
Explore the cost of this home by adjusting the details. Changes won't be saved.Climate risks
Neighborhood: 29483
Nearby schools
Schools provided by the listing agent
- Elementary: Knightsville
- Middle: Dubose
- High: Summerville
Source: CTMLS. This data may not be complete. We recommend contacting the local school district to confirm school assignments for this home.
Similar homes
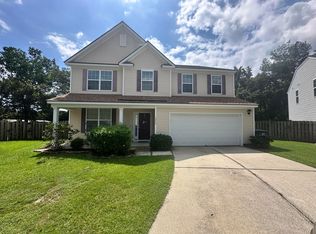
- $409,0004 bd3 ba3k sqft1238 Cosmos Rd, Summerville, SC 29483For Sale
 MLS ID #26019980, Lisa Tierney. CTMLS
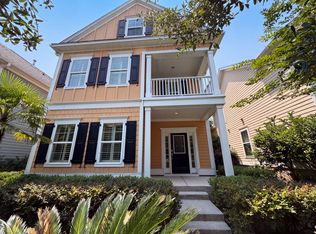
 - $398,0004 bd4 ba2.2k sqft195 Lotz Dr, Summerville, SC 29483For Sale
 MLS ID #26022578, Thomas Shoupe. CTMLS
 - $480,0003 bd3 ba2.3k sqft106 Scotland Dr, Summerville, SC 29483For Sale
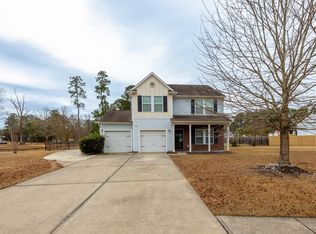 MLS ID #26002965, Josh Pitts. CTMLS
 - $325,0004 bd3 ba2.4k sqft984 Augustine Ct, Summerville, SC 29483For Sale
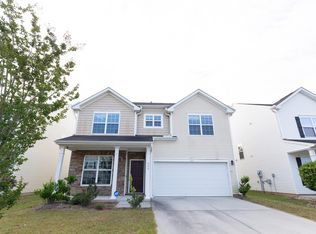 MLS ID #26012102, Mandy Ard. CTMLS
 - $409,0003 bd3 ba1.6k sqft309 White Gables Dr, Summerville, SC 29483For SaleMLS ID #26017984, Steven Koleno. CTMLS
- $495,0003 bd3 ba2.5k sqft297 Renau Blvd, Summerville, SC 29483For SaleMLS ID #26024626, Diane Watkins. CTMLS
- $515,0004 bd3 ba3.3k sqft720 Kilarney Rd, Summerville, SC 29483For SaleMLS ID #26023615, Kevin Todd. CTMLS
- $475,0004 bd5 ba2.7k sqft309 Branch Creek Trl, Summerville, SC 29483For SaleMLS ID #26015785, Dee Suffel. CTMLS
- $341,0005 bd3 ba2.2k sqft3037 Ellington Dr, Summerville, SC 29485For SaleMLS ID #26025600, Thomas Shoupe. CTMLS
- $369,9006 bd4 ba2.8k sqft1401 Dabbling Duck Dr, Summerville, SC 29483For SaleMLS ID #26011738, Howard Dobbins. CTMLS
- $352,5004 bd3 ba2.3k sqft127 Cottonwood Dr, Summerville, SC 29483For SaleMLS ID #26024125, Lissa Myers. CTMLS
- $354,8004 bd3 ba2.4k sqft1240 Wild Goose Trl, Summerville, SC 29483For SaleMLS ID #26011241, Howard Dobbins. CTMLS
- $379,9003 bd3 ba2.1k sqft110 Freeport St, Summerville, SC 29483For SaleMLS ID #26011837, Daryl Shorter. CTMLS
- $357,0003 bd2 ba1.8k sqft829 W 2nd North St, Summerville, SC 29483For SaleMLS ID #26020853, Thomas Shoupe. CTMLS
- $355,0004 bd3 ba2.5k sqft252 Cameron St, Summerville, SC 29483For SaleMLS ID #26021258, Thomas Shoupe. CTMLS
- $429,9205 bd3 ba2.6k sqft264 Spectrum Rd, Summerville, SC 29486For SaleMLS ID #26010768, Kim Osborne. CTMLS
- $439,0005 bd3 ba2.6k sqft8692 Hickory Creek Ct, North Charleston, SC 29420For SaleMLS ID #26011952, Thomas Shoupe. CTMLS
- $390,0004 bd3 ba2.6k sqft5059 Thornton Dr, Summerville, SC 29485For SaleMLS ID #26018179, Nam Ngo. CTMLS
- $480,0005 bd4 ba2.8k sqft9620 Pebble Creek Blvd, Summerville, SC 29485For SaleMLS ID #26023175, Lakema Mcqueen-byas. CTMLS
- $375,0004 bd3 ba2.2k sqft102 Brailsford Rd, Summerville, SC 29485For SaleMLS ID #26007497, Thomas Shoupe. CTMLS
