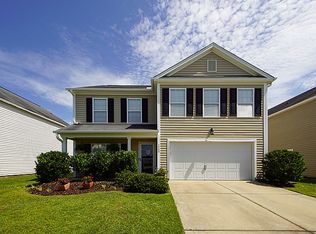
Sellers will consider both a home sale contingency as well as a lease / purchase offers Move-in ready spacious 6-bedroom, 3.5-bath home features dual primary suites--one on the main level and one upstairs--making it ideal for multi-generational living. The large eat-in kitchen offers abundant counter space, a center island, and opens to the living area, creating the perfect space for entertaining. Brand-new 2026 refrigerator, water heater, and garbage disposal. Upstairs offers five bedrooms, including a spacious primary suite, walk-in closets, and ample storage. Enjoy the screened porch, fenced backyard, and attached 2-car garage.
Active
Price cut: $100 (8/1)
$374,500
1401 Dabbling Duck Dr, Summerville, SC 29483
6beds
2,852sqft
:
Get pre-qualified$2,293/mo
Single Family Residence
Built in 2009
5,662 Square Feet Lot
$373,500 Zestimate®
$131/sqft
$-- HOA
What's special
Move-in readyLarge eat-in kitchenAbundant counter spaceWalk-in closetsCenter islandScreened porchAmple storage
- 99 days |
- 266 |
- 17 |
Zillow last checked:
Listing updated:
Listed by:
EXP Realty LLC
Source: CTMLS,MLS#: 26011738
Facts & features
Interior
Bedrooms & bathrooms
- Bedrooms: 6
- Bathrooms: 4
- Full bathrooms: 3
- 1/2 bathrooms: 1
Rooms
- Room types: Family Room, Dining Room, Family, Foyer, Laundry, Pantry, Separate Dining
Heating
- Central, Electric, Forced Air, Heat Pump
Cooling
- Central Air
Appliances
- Laundry: Electric Dryer Hookup, Washer Hookup, Laundry Room
Features
- Ceiling - Smooth, Kitchen Island, Walk-In Closet(s), Ceiling Fan(s), Entrance Foyer, Pantry
- Flooring: Carpet, Ceramic Tile, Luxury Vinyl
- Doors: Storm Door(s)
- Windows: Window Treatments
- Has fireplace: No
Interior area
- Total structure area: 2,852
- Total interior livable area: 2,852 sqft
Property
Parking
- Total spaces: 2
- Parking features: Garage, Garage Door Opener
- Garage spaces: 2
Features
- Levels: Two
- Stories: 2
- Patio & porch: Screened
- Fencing: Wood
Lot
- Size: 5,662 Square Feet
- Features: 0 - .5 Acre, Level
Details
- Parcel number: 1210303029000
Construction
Type & style
- Home type: SingleFamily
- Architectural style: Traditional
- Property subtype: Single Family Residence
Materials
- Vinyl Siding
- Foundation: Slab
- Roof: Architectural
Condition
- New construction: No
- Year built: 2009
Utilities & green energy
- Sewer: Public Sewer
- Water: Public
- Utilities for property: Berkeley Elect Co-Op, Dorchester Cnty Water and Sewer Dept
Community & HOA
Community
- Features: Walk/Jog Trails
- Subdivision: Drakesborough
Location
- Region: Summerville
Financial & listing details
- Price per square foot: $131/sqft
- Tax assessed value: $347,195
- Annual tax amount: $1,972
- Date on market: 4/24/2026
- Listing terms: Any
Estimated market value
$373,500
$355,000 - $392,000
$2,787/mo
Price history
| Date | Event | Price |
|---|---|---|
| 8/1/2026 | Price change | $374,5000%$131/sqft |
Source:  CTMLS #26011738 Report a problem CTMLS #26011738 Report a problem | ||
| 7/26/2026 | Price change | $374,6000%$131/sqft |
Source: CTMLS #26011738 Report a problem | ||
| 7/24/2026 | Price change | $374,7000%$131/sqft |
Source: CTMLS #26011738 Report a problem | ||
| 7/19/2026 | Price change | $374,8000%$131/sqft |
Source: CTMLS #26011738 Report a problem | ||
| 7/17/2026 | Price change | $374,900-1.2%$131/sqft |
Source: CTMLS #26011738 Report a problem | ||
| 7/11/2026 | Price change | $379,6000%$133/sqft |
Source: CTMLS #26011738 Report a problem | ||
| 6/28/2026 | Price change | $379,7000%$133/sqft |
Source: CTMLS #26011738 Report a problem | ||
| 6/26/2026 | Price change | $379,8000%$133/sqft |
Source: CTMLS #26011738 Report a problem | ||
| 6/25/2026 | Price change | $379,900-1.2%$133/sqft |
Source: CTMLS #26011738 Report a problem | ||
| 6/14/2026 | Price change | $384,6000%$135/sqft |
Source: CTMLS #26011738 Report a problem | ||
| 6/5/2026 | Price change | $384,7000%$135/sqft |
Source: CTMLS #26011738 Report a problem | ||
| 5/29/2026 | Price change | $384,8000%$135/sqft |
Source: CTMLS #26011738 Report a problem | ||
| 5/22/2026 | Price change | $384,900-1.2%$135/sqft |
Source: CTMLS #26011738 Report a problem | ||
| 5/15/2026 | Price change | $389,5000%$137/sqft |
Source: CTMLS #26011738 Report a problem | ||
| 5/14/2026 | Price change | $389,6000%$137/sqft |
Source: CTMLS #26011738 Report a problem | ||
| 5/3/2026 | Price change | $389,7000%$137/sqft |
Source: CTMLS #26011738 Report a problem | ||
| 5/1/2026 | Price change | $389,8000%$137/sqft |
Source: CTMLS #26011738 Report a problem | ||
| 4/24/2026 | Listed for sale | $389,900-1.3%$137/sqft |
Source: CTMLS #26011738 Report a problem | ||
| 11/3/2025 | Listing removed | $394,900$138/sqft |
Source: CTMLS #25013179 Report a problem | ||
| 9/30/2025 | Price change | $394,900-1.3%$138/sqft |
Source: CTMLS #25013179 Report a problem | ||
| 9/9/2025 | Price change | $399,900-2.4%$140/sqft |
Source: CTMLS #25013179 Report a problem | ||
| 8/30/2025 | Price change | $409,900-0.8%$144/sqft |
Source: CTMLS #25013179 Report a problem | ||
| 8/24/2025 | Price change | $413,3000%$145/sqft |
Source: CTMLS #25013179 Report a problem | ||
| 8/23/2025 | Price change | $413,4000%$145/sqft |
Source: CTMLS #25013179 Report a problem | ||
| 8/8/2025 | Listed for sale | $413,500+127.2%$145/sqft |
Source: CTMLS #25013179 Report a problem | ||
| 6/29/2017 | Sold | $182,000-7%$64/sqft |
Source: Public Record Report a problem | ||
| 11/24/2009 | Sold | $195,670$69/sqft |
Source: Public Record Report a problem | ||
Public tax history
| Year | Property taxes | Tax assessment |
|---|---|---|
| 2024 | $1,972 +10.9% | $13,887 +44.8% |
| 2023 | $1,778 +1.2% | $9,588 |
| 2022 | $1,757 | $9,588 |
| 2021 | $1,757 | $9,588 |
| 2020 | -- | $9,588 0% |
| 2019 | $1,592 | $9,589 -18% |
| 2018 | $1,592 +21.8% | $11,690 |
| 2017 | $1,307 | $11,690 |
| 2016 | $1,307 | $11,690 |
| 2015 | -- | $11,690 -94% |
| 2014 | -- | $194,100 +1566.1% |
| 2013 | $3,895 | $11,650 |
| 2012 | -- | $11,650 |
Find assessor info on the county website
Monthly payment
Est. payment
Payment breakdown
Explore the cost of this home by adjusting the details. Changes won't be saved.Climate risks
Neighborhood: 29483
Nearby schools
GreatSchools rating
- 3/10Alston-Bailey ElementaryGrades: PK-5Distance: 4.9 mi
- 4/10Alston Middle SchoolGrades: 6-8Distance: 5 mi
- 6/10Summerville High SchoolGrades: 9-12Distance: 5.7 mi
Schools provided by the listing agent
- Elementary: Alston Bailey
- Middle: Alston
- High: Summerville
Source: CTMLS. This data may not be complete. We recommend contacting the local school district to confirm school assignments for this home.
- $324,3004 bd2 ba1.9k sqft1403 Dabbling Duck Dr, Summerville, SC 29483Off Market
- $353,3004 bd3 ba2.4k sqft1500 Mandarin Ct, Summerville, SC 29483Off Market
- $343,6004 bd2 ba2.7k sqft1405 Dabbling Duck Dr, Summerville, SC 29483Off Market
- $295,9003 bd2 ba1.6k sqft1502 Mandarin Ct, Summerville, SC 29483Off Market
- $305,9003 bd2 ba1.5k sqft1504 Mandarin Ct, Summerville, SC 29483Off Market
- $318,6003 bd2 ba1.9k sqft1407 Dabbling Duck Dr, Summerville, SC 29483Off Market
- $309,2003 bd2 ba1.5k sqft1400 Dabbling Duck Dr, Summerville, SC 29483Off Market
- $297,4003 bd3 ba1.4k sqft1402 Dabbling Duck Dr, Summerville, SC 29483Sold
A local agent can set up tours, give advice and negotiate with sellers.
A local lender can help you make sure your offer is ready when you are.
Similar homes
- $359,6004 bd3 ba2.4k sqft1240 Wild Goose Trl, Summerville, SC 29483For Sale

 MLS ID #26011241, Howard Dobbins. CTMLS
 - $--4 bd4 ba1.7k sqft717 Hemingway Cir, Summerville, SC 29483Auction
 Xome
Xome - $375,0004 bd3 ba2.5k sqft252 Cameron St, Summerville, SC 29483For Sale
 MLS ID #26021258, Thomas Shoupe. CTMLS
 - $418,5004 bd3 ba3k sqft1238 Cosmos Rd, Summerville, SC 29483For Sale
 MLS ID #26019980, Lisa Tierney. CTMLS
 - $449,0005 bd3 ba2.9k sqft5143 Blair Rd, Summerville, SC 29483For SaleMLS ID #26019865, Mike Meador. CTMLS
- $399,9003 bd3 ba2.1k sqft110 Freeport St, Summerville, SC 29483For SaleMLS ID #26011837, Daryl Shorter. CTMLS
- $445,0005 bd3 ba2.5k sqft195 Tupalo Dr, Summerville, SC 29483For SaleMLS ID #26017590, Danielle Fink. CTMLS
- $365,0004 bd3 ba2.6k sqft3029 Ellington Dr, Summerville, SC 29485For SaleMLS ID #26012353, Bryan Wilson. CTMLS
- $450,0003 bd2 ba1.7k sqft113 Tunnel Rd, Summerville, SC 29483For SaleMLS ID #26019478, Dicky Miler. CTMLS
- $355,0004 bd2 ba1.7k sqft607 Wynfield Forest Dr, Summerville, SC 29485For SaleMLS ID #26021336, Alice Hardy. CTMLS
- $390,0006 bd3 ba3.2k sqft331 Willow Pointe Cir, Summerville, SC 29486For SaleMLS ID #26018536, Mickey Durham. CTMLS
- $375,0004 bd3 ba2.4k sqft289 Oglethorpe Cir, Moncks Corner, SC 29461For SaleMLS ID #26020798, Bryan Wilson. CTMLS
- $295,0003 bd3 ba1.6k sqft331 Sunburst Way, Summerville, SC 29483For SaleMLS ID #26020148, Jp Hansborough. CTMLS
- $455,0005 bd3 ba2.7k sqft620 Chigwell Springs Ln, Summerville, SC 29486For SaleMLS ID #26021577, Mickey Durham. CTMLS
- $355,0004 bd3 ba2.2k sqft215 Evesham Dr, Summerville, SC 29485For SaleMLS ID #26015484, Kayla West. CTMLS
- $339,0004 bd3 ba2.2k sqft153 Coosawatchie St, Summerville, SC 29485For SaleMLS ID #26020599, Mickey Durham. CTMLS
- $370,0004 bd4 ba2.1k sqft447 Whispering Breeze Ln, Summerville, SC 29486For SaleMLS ID #26013574, Julie Goewey. CTMLS
- $400,0003 bd3 ba1.8k sqft216 Runnymede Ln, Summerville, SC 29485For SaleMLS ID #26021383, Tina Byers. CTMLS
- $382,0004 bd3 ba2.2k sqft102 Brailsford Rd, Summerville, SC 29485For SaleMLS ID #26007497, Thomas Shoupe. CTMLS
- $429,9605 bd3 ba2.6k sqft264 Spectrum Rd, Summerville, SC 29486For SaleMLS ID #26010768, Kim Osborne. CTMLS
