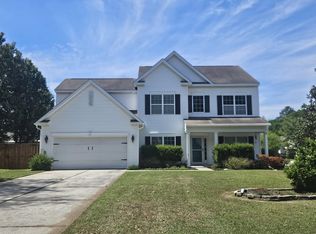
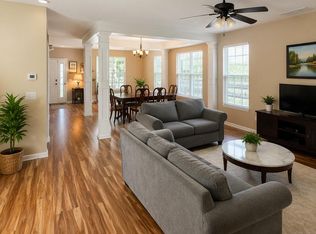
Spacious Home on Half an Acre - No HOA!Tired of feeling on top of your neighbors? This home offers both space and privacy--a rare find that won't last long! Boasting nearly 2,600 square feet, this home features 5 large bedrooms and 2.5 baths. The primary suite is conveniently located on the main floor. It includes a tray ceiling, double closets, and an ensuite bath with double sinks, a separate shower, and a relaxing garden tub. In addition to the family room, you'll find a versatile flex room--perfect as a second living area, home office, or playroom. Enjoy meals your way: at the kitchen bar, in the breakfast nook, or in the formal dining room. Recent updates include a brand-new roof in June 2026. The seller is offering $9,000 to the buyers to go towards closing costs or improvementswith an acceptable offer and closing by August 30, 2026. Seller will consider all reasonable offers. New carpet just installed. The washer, dryer, and refrigerator to convey as-is. Occupants in the middle of a move-out; touch-up paint and additional photos in the works. Don't miss this opportunity to combine space, comfort, and convenience in one exceptional home!
Active contingent
Price cut: $4K (7/18)
$445,000
195 Tupalo Dr, Summerville, SC 29483
5beds
2,575sqft
Single Family Residence
Built in 2006
0.47 Acres Lot
$443,000 Zestimate®
$173/sqft
$-- HOA
What's special
Relaxing garden tubFamily roomNew carpet just installedKitchen barBreakfast nookFormal dining room
- 62 days |
- 721 |
- 39 |
Likely to sell faster than
Zillow last checked:
Listing updated:
Listed by:
AgentOwned Realty
Source: CTMLS,MLS#: 26017590
Facts & features
Interior
Bedrooms & bathrooms
- Bedrooms: 5
- Bathrooms: 3
- Full bathrooms: 2
- 1/2 bathrooms: 1
Rooms
- Room types: Family Room, Office, Dining Room, Breakfast Room, Family, Laundry, Other (Use Remarks), Separate Dining
Heating
- Central
Cooling
- Central Air
Appliances
- Laundry: Electric Dryer Hookup, Washer Hookup, Laundry Room
Features
- Ceiling - Smooth, Tray Ceiling(s), Garden Tub/Shower, Walk-In Closet(s), Ceiling Fan(s), Other
- Flooring: Carpet, Ceramic Tile, Laminate, Vinyl
- Doors: Storm Door(s)
- Windows: Window Treatments
- Number of fireplaces: 1
- Fireplace features: Family Room, Gas Log, One
Interior area
- Total structure area: 2,575
- Total interior livable area: 2,575 sqft
Property
Parking
- Total spaces: 2
- Parking features: Garage, Attached, Garage Door Opener
- Attached garage spaces: 2
Features
- Levels: Two
- Stories: 2
- Patio & porch: Front Porch, Screened
- Fencing: Partial
Lot
- Size: 0.47 Acres
- Dimensions: 95 x 206 x 101 x 204
- Features: 0 - .5 Acre, Interior Lot, Level
Details
- Parcel number: 1521102007000
Construction
Type & style
- Home type: SingleFamily
- Architectural style: Traditional
- Property subtype: Single Family Residence
Materials
- Cement Siding
- Foundation: Slab
- Roof: Architectural
Condition
- New construction: No
- Year built: 2006
Utilities & green energy
- Sewer: Septic Tank
- Water: Public
- Utilities for property: Dominion Energy
Community & HOA
Community
- Features: Trash
- Subdivision: Summerville Farms
Location
- Region: Summerville
Financial & listing details
- Price per square foot: $173/sqft
- Tax assessed value: $367,282
- Date on market: 6/18/2026
- Listing terms: Cash,Conventional,FHA,VA Loan
Estimated market value
$443,000
$421,000 - $465,000
$2,626/mo
Price history
| Date | Event | Price |
|---|---|---|
| 7/18/2026 | Price change | $445,000-0.9%$173/sqft |
Source:  CTMLS #26017590 Report a problem CTMLS #26017590 Report a problem | ||
| 6/26/2026 | Price change | $449,000-2.2%$174/sqft |
Source: CTMLS #26017590 Report a problem | ||
| 6/18/2026 | Listed for sale | $459,000+1211.4%$178/sqft |
Source: CTMLS #26017590 Report a problem | ||
| 5/26/2005 | Sold | $35,000$14/sqft |
Source: Public Record Report a problem | ||
Public tax history
| Year | Property taxes | Tax assessment |
|---|---|---|
| 2024 | -- | $14,691 +24.2% |
| 2023 | -- | $11,829 |
| 2022 | -- | $11,829 |
| 2021 | $1,927 | $11,829 |
| 2020 | -- | $11,829 0% |
| 2019 | $1,747 | $11,830 +28.3% |
| 2018 | $1,747 +14.6% | $9,220 |
| 2017 | $1,525 | $9,220 |
| 2016 | $1,525 | $9,220 |
| 2015 | -- | $9,220 -96.5% |
| 2014 | -- | $265,300 +2400.5% |
| 2013 | $1,669 | $10,610 |
| 2012 | -- | $10,610 |
Find assessor info on the county website
Monthly payment
Est. payment
Payment breakdown
Explore the cost of this home by adjusting the details. Changes won't be saved.Climate risks
Neighborhood: 29483
Nearby schools
GreatSchools rating
- 5/10Newington Elementary SchoolGrades: PK-5Distance: 1.2 mi
- 4/10Gregg Middle SchoolGrades: 6-8Distance: 1.2 mi
- 6/10Summerville High SchoolGrades: 9-12Distance: 1.5 mi
Schools provided by the listing agent
- Elementary: Beech Hill
- Middle: Gregg
- High: Summerville
Source: CTMLS. This data may not be complete. We recommend contacting the local school district to confirm school assignments for this home.
- $334,6204 bd2 ba2.9k sqft193 Tupalo Dr, Summerville, SC 29483Off Market
- $331,7004 bd3 ba2.2k sqft197 Tupalo Dr, Summerville, SC 29483Off Market

- $319,4771.33 acres197 Tupalo Dr, Summerville, SC 29483Off Market
- $413,1003 bd2 ba2.1k sqft10770 Dorchester Rd, Summerville, SC 29485Off Market
- $403,7003 bd2 ba2.8k sqft10764 Dorchester Rd, Summerville, SC 29485Off Market
- $417,3003 bd3 ba2.1k sqft109 Tupalo Dr, Summerville, SC 29483Off Market
- $282,4003 bd3 ba1.9k sqft111 Tupalo Dr, Summerville, SC 29483Off Market
- $483,0003 bd2 ba2.2k sqft105 Tupalo Dr, Summerville, SC 29483Off Market
A local agent can set up tours, give advice and negotiate with sellers.
A local lender can help you make sure your offer is ready when you are.
Similar homes
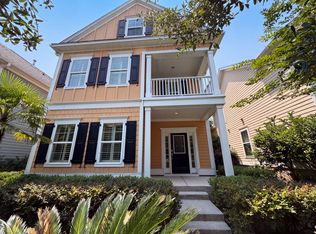
- $449,0005 bd3 ba2.9k sqft5143 Blair Rd, Summerville, SC 29483For Sale
 MLS ID #26019865, Mike Meador. CTMLS
 - $418,5004 bd3 ba3k sqft1238 Cosmos Rd, Summerville, SC 29483For Sale
 MLS ID #26019980, Lisa Tierney. CTMLS
 - $410,0004 bd4 ba2.2k sqft195 Lotz Dr, Summerville, SC 29483For Sale
 MLS ID #26022578, Thomas Shoupe. CTMLS
 - $416,7004 bd3 ba2k sqft102 Sago Palm Ct, Summerville, SC 29483For Sale
 MLS ID #26014504, Bj Rodgers. CTMLS
 - $445,0004 bd3 ba2.3k sqft124 Evesham Dr, Summerville, SC 29485For SaleMLS ID #26007069, Suzanne Scott. CTMLS
- $435,0003 bd2 ba2.6k sqft1745 Central Ave, Summerville, SC 29483For SaleMLS ID #25023001, Gigi Gilden. CTMLS
- $475,0004 bd5 ba2.7k sqft309 Branch Creek Trl, Summerville, SC 29483For SaleMLS ID #26015785, Dee Suffel. CTMLS
- $409,0004 bd3 ba2.6k sqft5059 Thornton Dr, Summerville, SC 29485For SaleMLS ID #26018179, Nam Ngo. CTMLS
- $379,9903 bd2 ba1.4k sqft202 Muskie Dr, Summerville, SC 29483For SaleMLS ID #26022179, Randal Longo. CTMLS
- $366,0003 bd2 ba1.8k sqft829 W 2nd North St, Summerville, SC 29483For SaleMLS ID #26020853, Thomas Shoupe. CTMLS
- $335,0004 bd3 ba1.9k sqft2003 Isabela Ct, Summerville, SC 29483For SaleMLS ID #26022650, Thomas Shoupe. CTMLS
- $345,0004 bd3 ba1.6k sqft202 Arbor Oaks Dr, Summerville, SC 29485For SaleMLS ID #26008247, Thomas Shoupe. CTMLS
- $382,0004 bd3 ba2.2k sqft102 Brailsford Rd, Summerville, SC 29485For SaleMLS ID #26007497, Thomas Shoupe. CTMLS
- $439,0005 bd3 ba2.6k sqft8692 Hickory Creek Ct, North Charleston, SC 29420For SaleMLS ID #26011952, Thomas Shoupe. CTMLS
- $360,0003 bd3 ba2.5k sqft676 Grassy Hill Rd, Summerville, SC 29483For SaleMLS ID #26021823, Thomas Shoupe. CTMLS
- $466,9005 bd3 ba2.5k sqft243 N Light Way, Summerville, SC 29486For SaleMLS ID #26023088, Gaby Soto. CTMLS
- $440,0005 bd4 ba2.4k sqft137 Post Mill Dr, Summerville, SC 29485For SaleMLS ID #26022117, Jonathan Minerick. CTMLS
- $400,0003 bd3 ba1.8k sqft216 Runnymede Ln, Summerville, SC 29485For SaleMLS ID #26021383, Tina Byers. CTMLS
- $379,9003 bd3 ba2.1k sqft110 Freeport St, Summerville, SC 29483For SaleMLS ID #26011837, Daryl Shorter. CTMLS
- $410,0004 bd3 ba2k sqft5004 White Cedar Rd, Ladson, SC 29456For SaleMLS ID #26022906, Nicholas Huscroft. CTMLS
