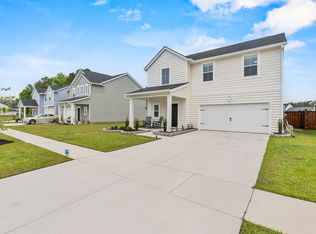
MOVE-IN READY-WHY WAIT TO BUILD? Like-new 2024 Lennar ''Foxtail'' home at 137 Post Mill Dr on a premium lot with peaceful pond views in Summers Corner! Zoned for top DD2 schools. This 2,407 sq ft home blends a grand layout with upgrades. Entry greets you with 18ft ceilings. Open main level features a custom theater wall with 75'' TV, soundbar & electric fireplace. Primary suite on main floor boasts 3 closets & luxury en-suite. Upstairs has a huge loft, full laundry, 4 bedrooms & 2 full baths (Jack-and-Jill setup). Massive community growth with a new clubhouse/aquatic center, Publix, & retail underway. Lock in this pond-view now!
Active
$440,000
137 Post Mill Dr, Summerville, SC 29485
5beds
2,407sqft
Single Family Residence
Built in 2024
6,098 Square Feet Lot
$437,400 Zestimate®
$183/sqft
$-- HOA
What's special
Luxury en-suite
- 82 days
- 164
- 15
Zillow last checked:
Listing updated:
Listed by:
homecoin.com 888-400-2513
Source: CTMLS,MLS#: 26022117
Facts & features
Interior
Bedrooms & bathrooms
- Bedrooms: 5
- Bathrooms: 4
- Full bathrooms: 3
- 1/2 bathrooms: 1
Rooms
- Room types: Family Room, Loft, Eat-In-Kitchen, Family, Foyer, Laundry, Pantry
Heating
- Electric, Natural Gas
Cooling
- Central Air
Appliances
- Laundry: Laundry Room
Features
- Ceiling - Smooth, High Ceilings, Kitchen Island, Walk-In Closet(s), Ceiling Fan(s), Eat-in Kitchen, Entrance Foyer, Pantry
- Flooring: Luxury Vinyl
- Windows: Window Treatments
- Number of fireplaces: 1
- Fireplace features: Family Room, One, Other
Interior area
- Total structure area: 2,407
- Total interior livable area: 2,407 sqft
Property
Parking
- Total spaces: 2
- Parking features: Garage, Garage Door Opener
- Garage spaces: 2
Features
- Levels: Two
- Stories: 2
- Entry location: Ground Level
- Patio & porch: Covered, Front Porch
- Waterfront features: Pond
Lot
- Size: 6,098 Square Feet
- Features: 0 - .5 Acre
Details
- Parcel number: 1680613002000
Construction
Type & style
- Home type: SingleFamily
- Architectural style: Traditional
- Property subtype: Single Family Residence
Materials
- Vinyl Siding
- Foundation: Slab
- Roof: Asphalt
Condition
- New construction: No
- Year built: 2024
Utilities & green energy
- Sewer: Public Sewer
- Water: Public
- Utilities for property: Dominion Energy, Dorchester Cnty Water and Sewer Dept
Community & HOA
Community
- Features: Boat Ramp, Clubhouse, Dog Park, Other, Park, Walk/Jog Trails
- Subdivision: Summers Corner
Location
- Region: Summerville
Financial & listing details
- Price per square foot: $183/sqft
- Tax assessed value: $394,104
- Annual tax amount: $3,638
- Date on market: 8/3/2026
- Listing terms: Cash,Conventional,VA Loan
Estimated market value
$437,400
$416,000 - $459,000
$2,972/mo
Price history
| Date | Event | Price |
|---|---|---|
| 8/3/2026 | Listed for sale | $440,000+2.3%$183/sqft |
Source:  CTMLS #26022117 Report a problem CTMLS #26022117 Report a problem | ||
| 6/16/2026 | Listing removed | $430,000$179/sqft |
Source: CTMLS #26014958 Report a problem | ||
| 5/22/2026 | Listed for sale | $430,000-8.2%$179/sqft |
Source: CTMLS #26014958 Report a problem | ||
| 4/7/2026 | Sold | $468,300+18.8%$195/sqft |
Source: Public Record Report a problem | ||
| 8/30/2024 | Sold | $394,105+12.8%$164/sqft |
Source: Public Record Report a problem | ||
| 5/31/2022 | Sold | $349,431$145/sqft |
Source: Public Record Report a problem | ||
Public tax history
| Year | Property taxes | Tax assessment |
|---|---|---|
| 2025 | $3,638 +182.1% | $23,646 +245.7% |
| 2024 | $1,290 | $6,840 |
| 2023 | -- | -- |
Find assessor info on the county website
Monthly payment
Est. payment
Payment breakdown
Explore the cost of this home by adjusting the details. Changes won't be saved.Climate risks
Neighborhood: 29485
Nearby schools
Schools provided by the listing agent
- Elementary: Sand Hill
- Middle: East Edisto
- High: Ashley Ridge
Source: CTMLS. This data may not be complete. We recommend contacting the local school district to confirm school assignments for this home.

Similar homes
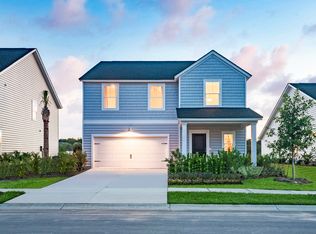
- $429,0004 bd3 ba2.5k sqft221 Tuscan Sun St, Summerville, SC 29485For Sale

 MLS ID #26023223, Justine Manuel. CTMLS
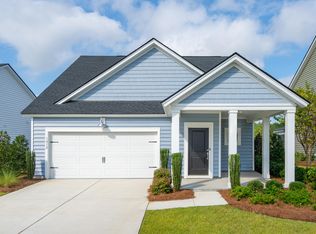
 - $429,0005 bd4 ba2.4k sqft144 Woodland Oak Way, Summerville, SC 29485For Sale
 MLS ID #26017012, Drew Salazar. CTMLS
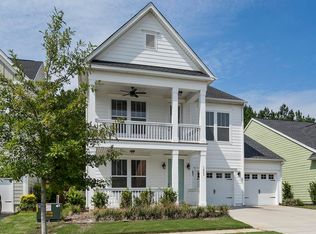
 - $444,9004 bd4 ba2.6k sqft1088 Magnolia Warbler Way, Ravenel, SC 29470For Sale
 MLS ID #26023923, George Bolovis. CTMLS
 - $457,5004 bd4 ba2.9k sqft1866 Nola Run, Summerville, SC 29485For Sale
 MLS ID #26020609, Minnie Campolong. CTMLS
 - $438,5003 bd4 ba2.4k sqft232 Summer Tanager Dr, Ravenel, SC 29470For SaleMLS ID #26019336, Ray Walsh. CTMLS
- $439,9004 bd3 ba2.7k sqft140A Knight Ave, Summerville, SC 29483For SaleMLS ID #26022573, Gavin Abraham. CTMLS
- $439,0003 bd4 ba2.7k sqft5200 New Palm Ct, Summerville, SC 29485For SaleMLS ID #26025681, Rose Holuba. CTMLS
- $344,9003 bd2 ba1.4k sqft122 Wooland Oak Way, Summerville, SC 29485For SaleMLS ID #26025901, Carolina Jordan. CTMLS
- $369,0004 bd3 ba1.9k sqft2130 Longhorn Ln, Summerville, SC 29485For SaleMLS ID #26023666, Courtney Kretly. CTMLS
- $419,9004 bd3 ba2.2k sqft122 Split Leaf Ln, Summerville, SC 29483For SaleMLS ID #26027461, Carolina Jordan. CTMLS
- $429,9155 bd3 ba2.6k sqft264 Spectrum Rd, Summerville, SC 29486For SaleMLS ID #26010768, Kim Osborne. CTMLS
- $530,0005 bd4 ba3k sqft420 Oak View Way, Summerville, SC 29483For SaleMLS ID #26020243, Shea Heath. CTMLS
- $429,9954 bd3 ba1.9k sqft125 Lyra Ln, Summerville, SC 29486For SaleMLS ID #26027320, Kathi Solomon. CTMLS
- $385,0003 bd3 ba1.8k sqft425 Ribbon Rd, Summerville, SC 29483For SaleMLS ID #26021940, Chris Phillips. CTMLS
- $458,9905 bd3 ba2.5k sqft243 N Light Way, Summerville, SC 29486For SaleMLS ID #26023088, Gaby Soto. CTMLS
- $482,0004 bd4 ba2.6k sqft109 Oleary Cir, Summerville, SC 29483For SaleMLS ID #26018053, Cj Rivers. CTMLS
- $424,9004 bd3 ba2.5k sqft433 Richfield Way, Summerville, SC 29486For SaleMLS ID #26027128, Susan Aviles. CTMLS
- $449,9903 bd3 ba2.1k sqft443 Northern Red Oak Dr, Summerville, SC 29486For SaleMLS ID #26027303, Lynne Hall. CTMLS
- $449,9995 bd3 ba2.7k sqft271 Dunlin Dr, Summerville, SC 29486For SaleMLS ID #26003848, Jacob Turner. CTMLS
- $514,9984 bd3 ba3.3k sqft720 Kilarney Rd, Summerville, SC 29483For SaleMLS ID #26023615, Kevin Todd. CTMLS
