Welcome to the highly desirable Summers Corner community, where resort-style amenities and everyday convenience come together. Enjoy the community pool, nearby Publix, and the future hospital currently under construction, adding even more value to this growing area.This beautifully appointed 2,902-square-foot home showcases the highly sought-after Georgetown floor plan, featuring an open-concept design with 4 bedrooms and 3.5 bathrooms. Thoughtfully upgraded with more than $18,000 in enhancements, including a screened porch, gutters, fencing, and window blinds, this home is truly move-in ready. Don't miss the opportunity to own this exceptional home in one of the area's most sought-after master-planned communities.
Active
$465,000
1866 Nola Run, Summerville, SC 29485
4beds
2,902sqft
Single Family Residence
Built in 2024
7,405 Square Feet Lot
$-- Zestimate®
$160/sqft
$-- HOA
What's special
Community poolScreened porchOpen-concept designWindow blinds
- 87 days
- 163
- 16
Zillow last checked:
Listing updated:
Listed by:
ERA Wilder Realty Inc
Source: CTMLS,MLS#: 26020609
Facts & features
Interior
Bedrooms & bathrooms
- Bedrooms: 4
- Bathrooms: 4
- Full bathrooms: 3
- 1/2 bathrooms: 1
Rooms
- Room types: Bonus Room, Family Room, Office, Dining Room, Bonus, Eat-In-Kitchen, Family, Formal Living, Foyer, Laundry, Pantry, Separate Dining
Heating
- Central
Cooling
- Central Air
Appliances
- Laundry: Laundry Room
Features
- Ceiling - Smooth, High Ceilings, Garden Tub/Shower, Kitchen Island, Walk-In Closet(s), Ceiling Fan(s), Eat-in Kitchen, Formal Living, Entrance Foyer, Pantry
- Flooring: Carpet, Ceramic Tile, Luxury Vinyl
- Windows: Window Treatments
- Number of fireplaces: 1
- Fireplace features: Great Room, One
Interior area
- Total structure area: 2,902
- Total interior livable area: 2,902 sqft
Video & virtual tour
Property
Parking
- Total spaces: 2
- Parking features: Garage, Garage Door Opener
- Garage spaces: 2
Features
- Levels: Two
- Stories: 2
- Entry location: Ground Level
- Patio & porch: Covered, Front Porch
- Exterior features: Rain Gutters
- Fencing: Wood
Lot
- Size: 7,405 Square Feet
- Features: 0 - .5 Acre
Details
- Parcel number: 1590418049000
- Special conditions: 10 Yr Warranty
Construction
Type & style
- Home type: SingleFamily
- Architectural style: Craftsman
- Property subtype: Single Family Residence
Materials
- Vinyl Siding
- Foundation: Slab
- Roof: Asphalt
Condition
- New construction: No
- Year built: 2024
Details
- Warranty included: Yes
Utilities & green energy
- Sewer: Public Sewer
- Water: Public
- Utilities for property: Dominion Energy, Dorchester Cnty Water and Sewer Dept, Dorchester Cnty Water Auth
Community & HOA
Community
- Features: Boat Ramp, Dog Park, Park, Pool, Walk/Jog Trails
- Subdivision: Summers Corner
Location
- Region: Summerville
Financial & listing details
- Price per square foot: $160/sqft
- Tax assessed value: $464,741
- Date on market: 7/19/2026
- Listing terms: Cash,Conventional,FHA,VA Loan
Estimated market value
Not available
Estimated sales range
Not available
Not available
Price history
| Date | Event | Price |
|---|---|---|
| 7/19/2026 | Listed for sale | $465,000$160/sqft |
Source:  CTMLS #26020609 Report a problem CTMLS #26020609 Report a problem | ||
| 7/16/2026 | Listing removed | -- |
Source: Owner Report a problem | ||
| 6/22/2026 | Price change | $465,000-1.1%$160/sqft |
Source: Owner Report a problem | ||
| 5/18/2026 | Listed for sale | $470,000+5.7%$162/sqft |
Source: Owner Report a problem | ||
| 7/26/2025 | Listing removed | $444,800-4.3%$153/sqft |
Source: CTMLS #24026499 Report a problem | ||
| 12/27/2024 | Sold | $464,800+4.5%$160/sqft |
Source: Public Record Report a problem | ||
| 10/27/2024 | Pending sale | $444,800$153/sqft |
Source: CTMLS #24026499 Report a problem | ||
| 10/16/2024 | Listed for sale | $444,800$153/sqft |
Source: CTMLS #24026499 Report a problem | ||
Public tax history
| Year | Property taxes | Tax assessment |
|---|---|---|
| 2025 | -- | $27,884 |
Find assessor info on the county website
Monthly payment
Est. payment
Payment breakdown
Explore the cost of this home by adjusting the details. Changes won't be saved.Climate risks
Neighborhood: 29485
Nearby schools
Schools provided by the listing agent
- Elementary: Sand Hill
- Middle: East Edisto
- High: Ashley Ridge
Source: CTMLS. This data may not be complete. We recommend contacting the local school district to confirm school assignments for this home.


Similar homes
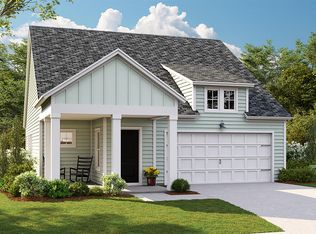
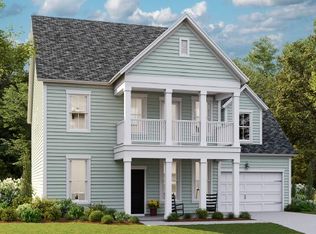
- $469,9905 bd4 ba2.7k sqft2066 Nola Run, Summerville, SC 29485For Sale
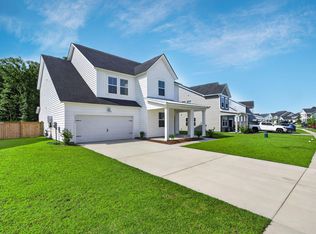
 MLS ID #26023871, Lauren Gasperic. CTMLS
 - $474,9005 bd3 ba3.1k sqft6003 Liddington Ct, Summerville, SC 29485For Sale
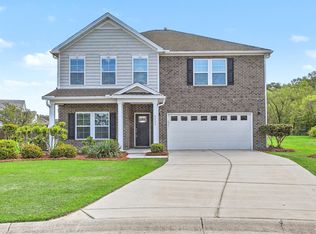 MLS ID #26010286, Don Patrick. CTMLS
 - $410,0004 bd3 ba2.3k sqft1028 Captain View Ct, Summerville, SC 29485For Sale
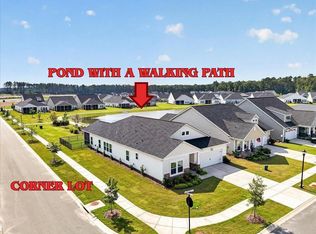 MLS ID #26023301, Bri Nelson. CTMLS
 - $440,0005 bd4 ba2.4k sqft137 Post Mill Dr, Summerville, SC 29485For Sale
 MLS ID #26022117, Jonathan Minerick. CTMLS
 - $370,0004 bd3 ba1.9k sqft2130 Longhorn Ln, Summerville, SC 29485For SaleMLS ID #26023666, Courtney Kretly. CTMLS
- $495,0004 bd3 ba2.6k sqft109 Goose Rd, Summerville, SC 29483For SaleMLS ID #26020833, Chris Phillips. CTMLS
- $428,0004 bd3 ba2.5k sqft119 Wonder Sol Way, Summerville, SC 29485For SaleMLS ID #26009777, Jennifer M. Robinson. CTMLS
- $449,9004 bd4 ba2.6k sqft1088 Magnolia Warbler Way, Ravenel, SC 29470For SaleMLS ID #26023923, George Bolovis. CTMLS
- $410,0004 bd3 ba2.1k sqft466 Woodgate Way, Summerville, SC 29485For SaleMLS ID #25024569, Luis Rosario. CTMLS
- $519,0004 bd3 ba2.6k sqft104 Seven Oaks Ln, Summerville, SC 29485For SaleMLS ID #26011973, Candace Pratt. CTMLS
- $409,0004 bd3 ba3k sqft1238 Cosmos Rd, Summerville, SC 29483For SaleMLS ID #26019980, Lisa Tierney. CTMLS
- $449,9004 bd3 ba2.7k sqft140A Knight Ave, Summerville, SC 29483For SaleMLS ID #26022573, Gavin Abraham. CTMLS
- $519,1654 bd5 ba2.8k sqft205 Threaded Fern St, Summerville, SC 29485New ConstructionCTMLS
- $530,0005 bd4 ba3k sqft420 Oak View Way, Summerville, SC 29483For SaleMLS ID #26020243, Shea Heath. CTMLS
- $438,5003 bd4 ba2.4k sqft232 Summer Tanager Dr, Ravenel, SC 29470For SaleMLS ID #26019336, Ray Walsh. CTMLS
- $639,0005 bd5 ba3.4k sqft107 Spotted Way, Summerville, SC 29485For SaleMLS ID #26023754, Ashley Mitchell. CTMLS
- $390,0004 bd3 ba2.6k sqft5059 Thornton Dr, Summerville, SC 29485For SaleMLS ID #26018179, Nam Ngo. CTMLS
- $514,9984 bd3 ba3.3k sqft720 Kilarney Rd, Summerville, SC 29483For SaleMLS ID #26023615, Kevin Todd. CTMLS
- $495,0003 bd3 ba2.5k sqft297 Renau Blvd, Summerville, SC 29483For SaleMLS ID #26024626, Diane Watkins. CTMLS
- $419,9004 bd3 ba2.2k sqft122 Split Leaf Ln, Summerville, SC 29483For SaleMLS ID #26027461, Carolina Jordan. CTMLS
