Wonderful 2 story home on shaded street of Live Oaks .Back yard is bounded by Kings Grant Green Space. Home is open light and bright with soft paint colors and gleaming wood floors. Entry foyer leads you to living room and separate dining room ( check out the beautiful back yard view) or you can enter the other side of home to the fabulous dining and family room including a coffee bar set-up, but one of the best features is the kitchen. Great built in appliances and a pantry that can accommodate the most discriminating cook. . Upstairs you find the primary bedroom and bath suite. great closet space, double vanity, plus stand up shower. This is a very spacious room. The other 3 bedrooms are very large size and they are served by a hall bath. 2 linen closet, one in bath and the other in hall closet lend great storage places for all your linens. There is a finished space over garage that enters directly from the family room area. This is a large laundry room and a room with plenty of space for office or playroom. Plumbing is already in place and it would be so easy to add a bath room in this laundry area. This could create a 5th bedroom or guest suite. The roof is metal and sets off the appearance of this home. There is a huge deck to enjoy all your outside activities. Enjoy at the end of the road a terrific children's playground plus a floating dock and boat launch into the Ashley River. These areas and the Green Space are part of the HOA. There are additional amenities that you can choose to join. Those are a beautiful event building, park, tennis courts and pool complex.
Active
$525,000
104 Seven Oaks Ln, Summerville, SC 29485
4beds
2,654sqft
Single Family Residence
Built in 1975
0.25 Acres Lot
$513,400 Zestimate®
$198/sqft
$-- HOA
What's special
- 134 days
- 216
- 15
Zillow last checked:
Listing updated:
Listed by:
RE/MAX Southern Shores
Source: CTMLS,MLS#: 26011973
Facts & features
Interior
Bedrooms & bathrooms
- Bedrooms: 4
- Bathrooms: 3
- Full bathrooms: 2
- 1/2 bathrooms: 1
Rooms
- Room types: Family Room, Office, Dining Room, Family, Formal Living, Foyer, Frog Attached, Laundry, Pantry, Separate Dining
Heating
- Heat Pump
Cooling
- Central Air
Appliances
- Laundry: Electric Dryer Hookup, Washer Hookup, Laundry Room
Features
- Formal Living, Entrance Foyer, Frog Attached, Pantry
- Doors: Some Thermal Door(s)
- Windows: Some Thermal Wnd/Doors, Window Treatments
- Has fireplace: No
Interior area
- Total structure area: 2,654
- Total interior livable area: 2,654 sqft
Property
Parking
- Total spaces: 2
- Parking features: Garage, Attached
- Attached garage spaces: 2
Features
- Levels: Two
- Stories: 2
- Patio & porch: Deck
- Exterior features: Rain Gutters
- Fencing: Partial
Lot
- Size: 0.25 Acres
- Dimensions: 95 x 115 x 91 x 114
- Features: High, Interior Lot
Details
- Parcel number: 1621301045000
Construction
Type & style
- Home type: SingleFamily
- Architectural style: Traditional
- Property subtype: Single Family Residence
Materials
- Wood Siding
- Foundation: Crawl Space
- Roof: Metal
Condition
- New construction: No
- Year built: 1975
Utilities & green energy
- Sewer: Public Sewer
- Water: Public
- Utilities for property: Dominion Energy, Dorchester Cnty Water and Sewer Dept
Community & HOA
Community
- Features: Boat Ramp, Dock Facilities
- Subdivision: Kings Grant
Location
- Region: Summerville
Financial & listing details
- Price per square foot: $198/sqft
- Tax assessed value: $387,245
- Annual tax amount: $1,498
- Date on market: 4/27/2026
- Listing terms: Any
Estimated market value
$513,400
$488,000 - $539,000
$2,516/mo
Price history
| Date | Event | Price |
|---|---|---|
| 4/27/2026 | Listed for sale | $525,000+218.2%$198/sqft |
Source:  CTMLS #26011973 Report a problem CTMLS #26011973 Report a problem | ||
| 8/1/2001 | Sold | $165,000$62/sqft |
Source: Public Record Report a problem | ||
Public tax history
| Year | Property taxes | Tax assessment |
|---|---|---|
| 2024 | $1,498 +10.6% | $15,489 +69.2% |
| 2023 | $1,354 +1.2% | $9,154 |
| 2022 | $1,339 | $9,154 |
| 2021 | $1,339 | $9,154 |
| 2020 | -- | $9,154 0% |
| 2019 | $1,210 | $9,155 +48.1% |
| 2018 | $1,210 +13.9% | $6,180 |
| 2017 | $1,062 | $6,180 |
| 2016 | $1,062 | $6,180 |
| 2015 | -- | $6,180 -96.7% |
| 2014 | -- | $189,300 +2400.7% |
| 2013 | $1,221 | $7,570 |
| 2012 | -- | $7,570 |
| 2011 | -- | $7,570 |
| 2010 | -- | $7,570 +11.2% |
| 2009 | -- | $6,810 |
| 2008 | -- | $6,810 |
| 2007 | -- | $6,810 |
| 2005 | -- | $6,810 +42.8% |
| 2004 | -- | $4,770 |
| 2003 | -- | $4,770 |
| 2002 | -- | $4,770 |
| 2001 | -- | $4,770 |
Find assessor info on the county website
Monthly payment
Est. payment
Payment breakdown
Explore the cost of this home by adjusting the details. Changes won't be saved.Climate risks
Neighborhood: 29485
Nearby schools
Schools provided by the listing agent
- Elementary: Oakbrook
- Middle: River Oaks
- High: Ft. Dorchester
Source: CTMLS. This data may not be complete. We recommend contacting the local school district to confirm school assignments for this home.
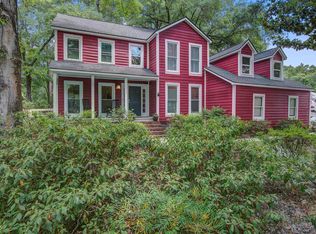
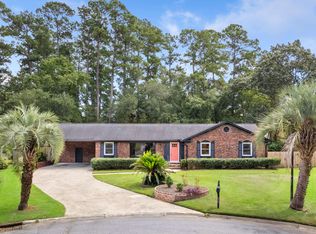
Similar homes
- $470,0004 bd3 ba2.5k sqft103 Laurens Ct, Summerville, SC 29485For Sale
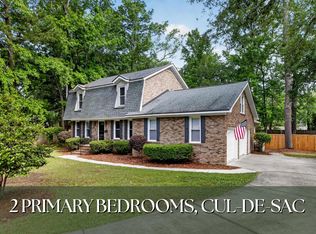
 MLS ID #26013715, Roni Haskell. CTMLS
 - $519,0004 bd4 ba2.7k sqft17 Plantation Cir, Summerville, SC 29485For Sale
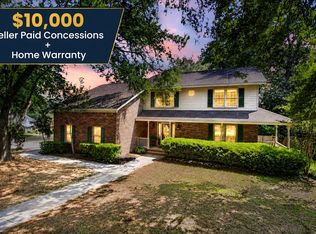 MLS ID #26021862, Janea Mccoy. CTMLS
 - $400,0003 bd3 ba1.8k sqft216 Runnymede Ln, Summerville, SC 29485For Sale
 MLS ID #26021383, Tina Byers. CTMLS
 - $399,0004 bd3 ba2.6k sqft5059 Thornton Dr, Summerville, SC 29485For Sale
 MLS ID #26018179, Nam Ngo. CTMLS
 - $330,0003 bd2 ba1.5k sqft108 Lancer Dr, Summerville, SC 29485For SaleMLS ID #26011964, Lauren Walden. CTMLS
- $382,0004 bd3 ba2.2k sqft102 Brailsford Rd, Summerville, SC 29485For SaleMLS ID #26007497, Thomas Shoupe. CTMLS
- $299,9903 bd3 ba1.7k sqft207 Foxcroft Ln, Summerville, SC 29485For SaleMLS ID #26014050, Naomi Tatum-payton. CTMLS
- $575,0004 bd3 ba2.2k sqft114 Reynolds Rd, Summerville, SC 29483For SaleMLS ID #26021878, Taylor Charpia. CTMLS
- $515,0004 bd3 ba3.3k sqft720 Kilarney Rd, Summerville, SC 29483For SaleMLS ID #26023615, Kevin Todd. CTMLS
- $324,0003 bd2 ba1.6k sqft108 Quail Ln, Summerville, SC 29485For SaleMLS ID #26014240, Linda Haycox. CTMLS
- $595,0003 bd3 ba2.1k sqft102 S Palmetto St, Summerville, SC 29483For SaleMLS ID #26007580, Tim Pye. CTMLS
- $324,9903 bd3 ba1.9k sqft221 Judith Dr, Summerville, SC 29485For SaleMLS ID #26021785, Jeremy Garrett. CTMLS
- $379,9003 bd3 ba1.6k sqft505 Pointe Of Oaks Rd, Summerville, SC 29485For SaleMLS ID #26020306, Angie Duncan. CTMLS
- $495,0005 bd3 ba2.4k sqft110 Mallock Ct, Goose Creek, SC 29445For SaleMLS ID #26018489, Lynnette Duby. CTMLS
- $347,0003 bd2 ba1.7k sqft412 Red Fox Run, Summerville, SC 29485For SaleMLS ID #26022249, Julie Goewey. CTMLS
- $336,0003 bd3 ba1.7k sqft201 Hamlet Rd, Summerville, SC 29485For SaleMLS ID #26018525, Thomas Shoupe. CTMLS
- $430,0003 bd3 ba2.4k sqft9701 Crofton Dr, Ladson, SC 29456For SaleMLS ID #26020821, Bob Winstead. CTMLS
- $499,0003 bd3 ba2k sqft251 Scholar Way, Summerville, SC 29486For SaleMLS ID #26021672, Diane Watkins. CTMLS
- $435,0003 bd2 ba2.6k sqft1745 Central Ave, Summerville, SC 29483For SaleMLS ID #25023001, Gigi Gilden. CTMLS
- $550,0004 bd2 ba1.9k sqft2050 Piper Dr, Charleston, SC 29407For SaleMLS ID #26023102, Cory Cockrell. CTMLS
