The Litchfield! Our very popular 1 story, open concept plan is now being offered in phase 6 of Summers Corner Sweetgrass section! Being built on a corner lot backing to HOA/park space! Home is offering a gas fireplace, gas cooking (5 burner range) and tankless gas hot water heater. Long welcoming foyer- 2 bedrooms and gath just off the foyer and front of home. Just off the open kitchen is the famly room and breakfast area- along with a Study that will showcase beautiful french doors. The owners suite is off the rear of the home and will have the HOA space view! Call today for your appointment to view this or any of our other wonderful plans in Summers Corner!
Pending
Price increase: $8.4K (8/15)
$401,000
1000 Elk River Run, Summerville, SC 29485
3beds
1,748sqft
Single Family Residence
Built in 2026
7,405 Square Feet Lot
$378,200 Zestimate®
$229/sqft
$-- HOA
What's special
Gas fireplaceLong welcoming foyerCorner lotBreakfast areaOpen kitchen
- 120 days
- 5
- 0
Zillow last checked:
Listing updated:
Listed by:
Lennar Sales Corp.
Source: CTMLS,MLS#: 26017557
Facts & features
Interior
Bedrooms & bathrooms
- Bedrooms: 3
- Bathrooms: 2
- Full bathrooms: 2
Rooms
- Room types: Family Room, Office, Dining Room, Breakfast Room, Eat-In-Kitchen, Family, Foyer, Laundry, Pantry, Separate Dining, Study
Heating
- Forced Air, Natural Gas
Cooling
- Central Air
Appliances
- Laundry: Electric Dryer Hookup, Washer Hookup, Laundry Room
Features
- Ceiling - Cathedral/Vaulted, Ceiling - Smooth, Tray Ceiling(s), High Ceilings, Kitchen Island, Walk-In Closet(s), Eat-in Kitchen, Entrance Foyer, Pantry
- Flooring: Carpet, Ceramic Tile, Luxury Vinyl
- Number of fireplaces: 1
- Fireplace features: Family Room, One
Interior area
- Total structure area: 1,748
- Total interior livable area: 1,748 sqft
Property
Parking
- Total spaces: 2
- Parking features: Garage, Attached, Garage Door Opener
- Attached garage spaces: 2
Features
- Levels: One
- Stories: 1
- Patio & porch: Patio
Lot
- Size: 7,405 Square Feet
- Features: 0 - .5 Acre
Construction
Type & style
- Home type: SingleFamily
- Architectural style: Ranch
- Property subtype: Single Family Residence
Materials
- Vinyl Siding
- Foundation: Slab
- Roof: Architectural
Condition
- New construction: Yes
- Year built: 2026
Utilities & green energy
- Sewer: Public Sewer
- Water: Public
Community & HOA
Community
- Features: Boat Ramp, Dog Park, Park, Pool, Tennis Court(s), Walk/Jog Trails
- Subdivision: Summers Corner
Location
- Region: Summerville
Financial & listing details
- Price per square foot: $229/sqft
- Date on market: 6/17/2026
- Listing terms: Cash,Conventional,FHA,USDA Loan,VA Loan
Estimated market value
$378,200
$359,000 - $397,000
$2,504/mo
Price history
| Date | Event | Price |
|---|---|---|
| 8/15/2026 | Pending sale | $401,000+2.1%$229/sqft |
Source:  CTMLS #26017557 Report a problem CTMLS #26017557 Report a problem | ||
| 8/11/2026 | Price change | $392,650-2.1%$225/sqft |
Source:  Lennar Homes Report a problem Lennar Homes Report a problem | ||
| 8/4/2026 | Price change | $401,000-0.6%$229/sqft |
Source: Lennar Homes Report a problem | ||
| 7/28/2026 | Price change | $403,500-0.6%$231/sqft |
Source: Lennar Homes Report a problem | ||
| 7/20/2026 | Price change | $406,000-1.2%$232/sqft |
Source: CTMLS #26017557 Report a problem | ||
| 7/14/2026 | Price change | $411,000-1.2%$235/sqft |
Source: CTMLS #26017557 Report a problem | ||
| 7/7/2026 | Price change | $415,880-2.4%$238/sqft |
Source: Lennar Homes Report a problem | ||
| 6/17/2026 | Listed for sale | $426,000$244/sqft |
Source: CTMLS #26017557 Report a problem | ||
Public tax history
Tax history is unavailable.
Monthly payment
Est. payment
Payment breakdown
Explore the cost of this home by adjusting the details. Changes won't be saved.Climate risks
Neighborhood: 29485
Nearby schools
Schools provided by the listing agent
- Elementary: Sand Hill
- Middle: Rollings
- High: Ashley Ridge
Source: CTMLS. This data may not be complete. We recommend contacting the local school district to confirm school assignments for this home.


Similar homes
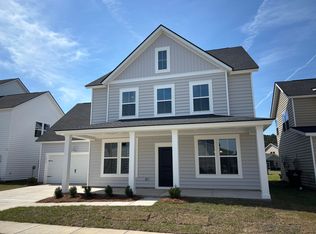
- $411,4654 bd3 ba2.1k sqft1061 Lettered Olive Ln, Summerville, SC 29485New Construction

 CTMLS
CTMLS - $405,0003 bd2 ba1.7k sqft1119 Kane Blue Run, Summerville, SC 29485For Sale
 MLS ID #26024275, John Fragola. CTMLS
 - $410,6403 bd6 ba2.4k sqft1011 Beaver Sage Way, Summerville, SC 29485New Construction
 CTMLS
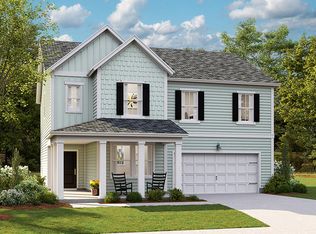
CTMLS - $402,7254 bd3 ba2.4k sqft1040 Lettered Olive Ln, Summerville, SC 29485New Construction
 CTMLS
CTMLS - $426,5003 bd2 ba2k sqft1008 Seatrout St, Summerville, SC 29485New ConstructionCTMLS
- $414,0003 bd2 ba1.9k sqft1079 Razor Clam Way, Summerville, SC 29485New ConstructionCTMLS
- $405,0404 bd3 ba2.4k sqft1046 Lettered Olive Ln, Summerville, SC 29485New ConstructionCTMLS
- $363,1304 bd3 ba1.9k sqft1006 Elk River Run, Summerville, SC 29485New ConstructionCTMLS
- $375,0003 bd2 ba1.7k sqft1081 Razor Clam Way, Summerville, SC 29485New ConstructionCTMLS
- $369,0003 bd2 ba1.7k sqft1091 Razor Clam Way, Summerville, SC 29485New ConstructionCTMLS
- $423,1954 bd3 ba2.5k sqft1071 Lettered Olive Ln, Summerville, SC 29485New ConstructionCTMLS
- $370,0004 bd3 ba1.9k sqft2130 Longhorn Ln, Summerville, SC 29485For SaleMLS ID #26023666, Courtney Kretly. CTMLS
- $480,0003 bd2 ba1.8k sqft1567 Locals St, Summerville, SC 29485New ConstructionCTMLS
