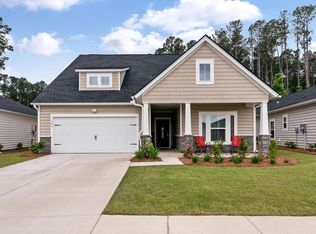
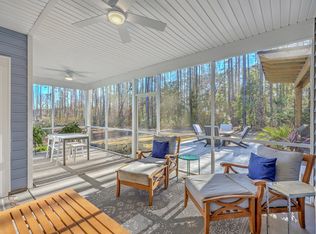
Live every day like you're on vacation at 1119 Kane Blue Run in Horizons at Summers Corner, one of Summerville's premier 55+ communities. This stunning, meticulously maintained ranch home sits on a rare and desirable corner lot with peaceful pond views, just steps from the amenity center. The light filled interior features beautiful upgrades, including a floor to ceiling tiled primary shower, custom trim work, designer wallpaper and tiled porch area with Bahama shutters for privacy. Enjoy luxurious resort living with lagoon style outdoor and indoor pools, fitness center, tennis, Pickleball, bocce, walking trails, parks, ponds, aerobics studio, lake, clubhouse and gated security. Move in ready with an unbeatable lot location, numerous upgrades, a beautiful setting and exceptional lifestyle!
Active contingent
$405,000
1119 Kane Blue Run, Summerville, SC 29485
3beds
1,742sqft
Single Family Residence
Built in 2022
6,098 Square Feet Lot
$400,800 Zestimate®
$232/sqft
$-- HOA
What's special
Peaceful pond viewsDesigner wallpaperCustom trim workLight filled interior
- 50 days
- 161
- 2
Zillow last checked:
Listing updated:
Listed by:
Coldwell Banker Realty
Source: CTMLS,MLS#: 26024275
Facts & features
Interior
Bedrooms & bathrooms
- Bedrooms: 3
- Bathrooms: 2
- Full bathrooms: 2
Rooms
- Room types: Family Room, Living/Dining Combo, Eat-In-Kitchen, Family, Laundry, Pantry
Heating
- Forced Air, Natural Gas
Cooling
- Central Air
Appliances
- Laundry: Electric Dryer Hookup, Washer Hookup, Laundry Room
Features
- Ceiling - Smooth, Tray Ceiling(s), High Ceilings, Kitchen Island, Eat-in Kitchen, Pantry
- Flooring: Ceramic Tile
- Number of fireplaces: 1
- Fireplace features: Gas, Great Room, One
Interior area
- Total structure area: 1,742
- Total interior livable area: 1,742 sqft
Property
Parking
- Total spaces: 2
- Parking features: Garage
- Garage spaces: 2
Accessibility
- Accessibility features: Handicapped Equipped
Features
- Levels: One
- Stories: 1
- Entry location: Ground Level
- Patio & porch: Covered, Front Porch, Screened
- Waterfront features: Pond
Lot
- Size: 6,098 Square Feet
- Features: 0 - .5 Acre
Details
- Parcel number: 1580001128000
- Special conditions: 55+ Community
Construction
Type & style
- Home type: SingleFamily
- Architectural style: Ranch
- Property subtype: Single Family Residence
Materials
- Vinyl Siding
- Foundation: Slab
- Roof: Architectural
Condition
- New construction: No
- Year built: 2022
Utilities & green energy
- Sewer: Public Sewer
- Water: Public
- Utilities for property: Dominion Energy, Dorchester Cnty Water and Sewer Dept, Dorchester Cnty Water Auth
Community & HOA
Community
- Features: Clubhouse, Club Membership Available, Lawn Maint Incl, Pool, Security, Tennis Court(s), Trash, Walk/Jog Trails
- Senior community: Yes
- Subdivision: Summers Corner
Location
- Region: Summerville
Financial & listing details
- Price per square foot: $232/sqft
- Tax assessed value: $372,969
- Annual tax amount: $2,991
- Date on market: 8/27/2026
- Listing terms: Cash,Conventional,FHA,VA Loan
Estimated market value
$400,800
$381,000 - $421,000
$2,398/mo
Price history
| Date | Event | Price |
|---|---|---|
| 8/27/2026 | Listed for sale | $405,000+7.2%$232/sqft |
Source:  CTMLS #26024275 Report a problem CTMLS #26024275 Report a problem | ||
| 10/15/2022 | Listing removed | -- |
Source:  Lennar Homes Report a problem Lennar Homes Report a problem | ||
| 10/12/2022 | Listed for sale | $377,785$217/sqft |
Source: Lennar Homes Report a problem | ||
Public tax history
| Year | Property taxes | Tax assessment |
|---|---|---|
| 2025 | $2,991 +0.5% | $14,918 |
| 2024 | $2,977 | $14,918 |
| 2023 | -- | $14,918 -33.3% |
| 2022 | -- | $22,378 +314.4% |
| 2021 | -- | $5,400 |
Find assessor info on the county website
Monthly payment
Est. payment
Payment breakdown
Explore the cost of this home by adjusting the details. Changes won't be saved.Climate risks
Neighborhood: 29485
Nearby schools
Schools provided by the listing agent
- Elementary: Sand Hill
- Middle: East Edisto
- High: Ashley Ridge
Source: CTMLS. This data may not be complete. We recommend contacting the local school district to confirm school assignments for this home.
Similar homes
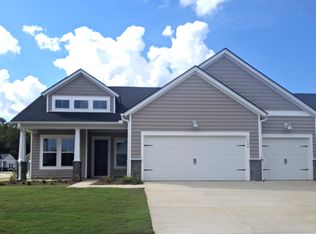
- $414,0003 bd2 ba1.9k sqft1079 Razor Clam Way, Summerville, SC 29485New Construction
 CTMLS
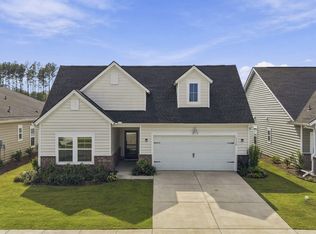
CTMLS - $426,5003 bd2 ba2k sqft1008 Seatrout St, Summerville, SC 29485New Construction
 CTMLS
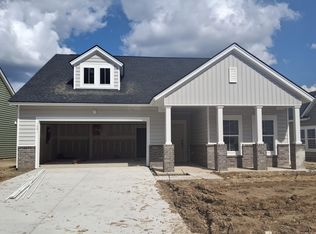
CTMLS - $420,0003 bd2 ba1.9k sqft1358 Locals St, Summerville, SC 29485For Sale
 MLS ID #26026041, Noelle Dill. CTMLS
 - $375,0003 bd2 ba1.7k sqft1081 Razor Clam Way, Summerville, SC 29485New Construction
 CTMLS
CTMLS - $440,0003 bd2 ba1.6k sqft121 Sugarberry Way, Summerville, SC 29485For SaleMLS ID #26025246, Courtney Davis. CTMLS
- $369,0003 bd2 ba1.7k sqft1091 Razor Clam Way, Summerville, SC 29485New ConstructionCTMLS
- $400,0004 bd3 ba2.3k sqft1366 Locals St, Summerville, SC 29485For SaleMLS ID #26014685, Katie Olejniczak. CTMLS
- $480,0003 bd2 ba1.8k sqft1567 Locals St, Summerville, SC 29485New ConstructionCTMLS
- $398,9004 bd3 ba2.3k sqft142 Wood Sage Run, Summerville, SC 29485For SaleMLS ID #26021824, Cassie Cox. CTMLS
- $350,0004 bd3 ba2k sqft1059 Grace Field Ave, Summerville, SC 29485For SaleMLS ID #26025348, Lindsey Martin. CTMLS
- $405,0002 bd2 ba1.4k sqft1098 Old Field Dr, Summerville, SC 29483For SaleMLS ID #26024488, Kelli Wheeler. CTMLS
- $424,1954 bd3 ba2.5k sqft1071 Lettered Olive Ln, Summerville, SC 29485New ConstructionCTMLS
- $405,0004 bd3 ba2.1k sqft5097 Timicuan Way, Summerville, SC 29485For SaleMLS ID #26025274, Ernest Govan. CTMLS
- $340,1453 bd2 ba1.4k sqft1002 Elk River Run, Summerville, SC 29485New ConstructionCTMLS
- $405,0404 bd3 ba2.4k sqft1046 Lettered Olive Ln, Summerville, SC 29485New ConstructionCTMLS
- $415,0003 bd3 ba2.3k sqft113 Palfrey Dr, Ridgeville, SC 29472For SaleMLS ID #26024596, Ayana Johnson. CTMLS
- $429,9953 bd2 ba2k sqft1 Tuggle Ln, Ridgeville, SC 29472For SaleMLS ID #26023909, Amanda Nichols. CTMLS
