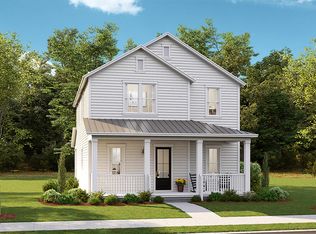
Estimated completion date is November 2026! The Franklin is a spacious home ready for an active lifestyle. The downstairs features a first-floor guest bedroom and formal dining room. The kitchen has a large island with quartz countertops, staggered white cabinetry, tile backsplash, a stainless-steel gas stove. Enjoy evenings on your back covered porch as the home backs up to a private and picturesque home site. Upstairs are 4 spacious bedrooms, and a large bonus room. Come see all that Summers Corner has to offer and what makes it one of the best-selling communities in the US!Summers Corner is a welcome retreat from the hectic pace of life located in the perfect spot between town and country. At Summers Corner everything is done with intention...from the trails that take you to schools, parks, secret gardens and Buffalo Lake. Discover the artful birdhouses that support not just birds but the entire local ecosystem. Homes include front porches that are designed to be lived on - not just looked at. Discover and explore the active outdoors from kayaks and fishing on the lake to hiking and biking clubs. And thanks to the East Edisto Conservancy, the land will retain its rural character in perpetuity. Summers Corner features multiple play parks, a pool, dog park, food truck Wednesdays, the Corner House, which serves lunch and dinner, an on site elementary school and is home of Rollins Middle School of the Arts and a Performing Arts Center that holds 1200 people. There is future retail space reserved and a Publix that has just recently broken ground.
Pending
Price cut: $4K (9/25)
$461,400
1066 Lettered Olive Ln, Summerville, SC 29485
5beds
3,044sqft
Single Family Residence
Built in 2026
6,969 Square Feet Lot
$448,900 Zestimate®
$152/sqft
$-- HOA
What's special
Large bonus roomTile backsplashStaggered white cabinetryBack covered porchFirst-floor guest bedroomStainless-steel gas stoveQuartz countertops
- 84 days
- 48
- 3
Zillow last checked:
Listing updated:
Listed by:
Lennar Sales Corp.
Source: CTMLS,MLS#: 26021044
Facts & features
Interior
Bedrooms & bathrooms
- Bedrooms: 5
- Bathrooms: 3
- Full bathrooms: 3
Rooms
- Room types: Bonus Room, Loft, Media Room, Dining Room, Bonus, Eat-In-Kitchen, Formal Living, Media, Pantry, Separate Dining
Cooling
- Central Air
Appliances
- Laundry: Washer Hookup, Electric Dryer Hookup
Features
- High Ceilings, Kitchen Island, Ceiling - Smooth, Walk-In Closet(s), Eat-in Kitchen, Formal Living, Pantry
- Flooring: Ceramic Tile, Carpet, Luxury Vinyl
- Number of fireplaces: 1
- Fireplace features: Gas Log, Living Room, One
Interior area
- Total structure area: 3,044
- Total interior livable area: 3,044 sqft
Property
Parking
- Total spaces: 2
- Parking features: Attached, Garage, Garage Door Opener
- Attached garage spaces: 2
Features
- Levels: Two
- Stories: 2
- Patio & porch: Covered, Front Porch
Lot
- Size: 6,969 Square Feet
- Features: 0 - .5 Acre
Details
- Special conditions: 10 Yr Warranty
Construction
Type & style
- Home type: SingleFamily
- Architectural style: Traditional
- Property subtype: Single Family Residence
Materials
- Vinyl Siding
- Foundation: Slab
- Roof: Architectural
Condition
- New construction: Yes
- Year built: 2026
Details
- Warranty included: Yes
Utilities & green energy
- Sewer: Public Sewer
- Water: Public
- Utilities for property: Dorchester Cnty Water and Sewer Dept, Dorchester Cnty Water Auth, Dominion Energy
Community & HOA
Community
- Features: Pool, Park, Trash, Walk/Jog Trails, Dog Park
- Subdivision: Summers Corner
Location
- Region: Summerville
Financial & listing details
- Price per square foot: $152/sqft
- Date on market: 7/23/2026
- Listing terms: Cash,Conventional,FHA,VA Loan
Estimated market value
$448,900
$426,000 - $471,000
$3,243/mo
Price history
| Date | Event | Price |
|---|---|---|
| 9/29/2026 | Pending sale | $461,400$152/sqft |
Source:  CTMLS #26021044 Report a problem CTMLS #26021044 Report a problem | ||
| 9/25/2026 | Price change | $461,400-0.9%$152/sqft |
Source: CTMLS #26021044 Report a problem | ||
| 9/22/2026 | Price change | $465,400-1.4%$153/sqft |
Source: CTMLS #26021044 Report a problem | ||
| 9/18/2026 | Price change | $472,150-1%$155/sqft |
Source:  Lennar Homes Report a problem Lennar Homes Report a problem | ||
| 9/9/2026 | Price change | $477,150+1.8%$157/sqft |
Source: CTMLS #26021044 Report a problem | ||
| 9/7/2026 | Price change | $468,800+0.6%$154/sqft |
Source: CTMLS #26021044 Report a problem | ||
| 8/31/2026 | Price change | $465,800-1.3%$153/sqft |
Source: CTMLS #26021044 Report a problem | ||
| 8/25/2026 | Price change | $472,150-1.3%$155/sqft |
Source: Lennar Homes Report a problem | ||
| 8/18/2026 | Price change | $478,500-1%$157/sqft |
Source: Lennar Homes Report a problem | ||
| 7/23/2026 | Price change | $483,500+3%$159/sqft |
Source: CTMLS #26021044 Report a problem | ||
| 7/21/2026 | Listed for sale | $469,350$154/sqft |
Source: Lennar Homes Report a problem | ||
Public tax history
Tax history is unavailable.
Monthly payment
Est. payment
Payment breakdown
Explore the cost of this home by adjusting the details. Changes won't be saved.Climate risks
Neighborhood: 29485
Nearby schools
Schools provided by the listing agent
- Elementary: Sand Hill
- Middle: East Edisto
- High: Ashley Ridge
Source: CTMLS. This data may not be complete. We recommend contacting the local school district to confirm school assignments for this home.
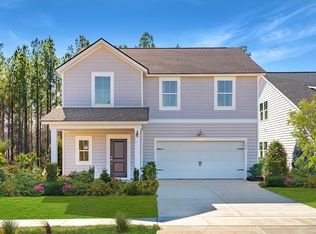
- $429,0154 bd3 ba2.1k sqft1003 Lettered Olive Ln, Summerville, SC 29485Pending
- $442,0004 bd4 ba2.9k sqft1025 Lovebug Ln, Summerville, SC 29485Sold

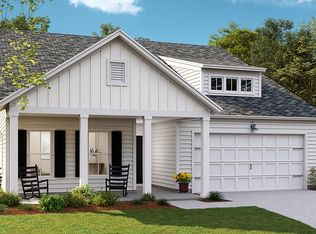
- $462,0854 bd3 ba2.5k sqft1070 Lettered Olive Ln, Summerville, SC 29485Pending

- $405,0404 bd3 ba2.4k sqft1046 Lettered Olive Ln, Summerville, SC 29485New Construction
Similar homes
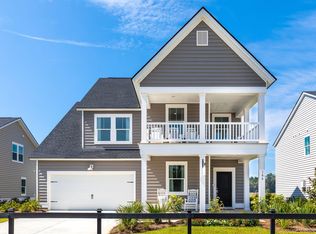
- $484,6505 bd4 ba2.8k sqft1014 Lettered Olive Ln, Summerville, SC 29485New Construction
 MLS ID #26021590, Jenny Sain. CTMLS
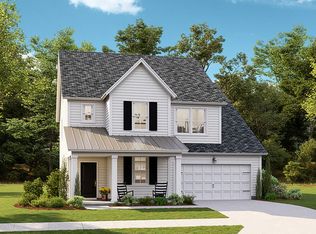
 - $490,6606 bd5 ba3.5k sqft1038 Lettered Olive Ln, Summerville, SC 29485New Construction
 CTMLS
CTMLS - $450,0004 bd3 ba2.8k sqft1123 Fitzgerald Ct, Summerville, SC 29485For Sale
 MLS ID #26011312, Jan Snook. CTMLS
 - $423,1954 bd3 ba2.5k sqft1071 Lettered Olive Ln, Summerville, SC 29485New Construction
 CTMLS
CTMLS - $485,0004 bd3 ba3.7k sqft1037 Fitzgerald Ct, Summerville, SC 29485For SaleMLS ID #26023086, Sarah Cardoso. CTMLS
- $405,0404 bd3 ba2.4k sqft1046 Lettered Olive Ln, Summerville, SC 29485New ConstructionCTMLS
- $426,5003 bd2 ba2k sqft1008 Seatrout St, Summerville, SC 29485New ConstructionCTMLS
- $478,8054 bd3 ba2.5k sqft162 Sea Oats St, Summerville, SC 29485New ConstructionCTMLS
- $405,0003 bd2 ba1.7k sqft1119 Kane Blue Run, Summerville, SC 29485For SaleMLS ID #26024275, John Fragola. CTMLS
- $398,9004 bd3 ba2.3k sqft142 Wood Sage Run, Summerville, SC 29485For SaleMLS ID #26021824, Cassie Cox. CTMLS
- $375,0003 bd2 ba1.7k sqft1081 Razor Clam Way, Summerville, SC 29485New ConstructionCTMLS
- $440,0005 bd4 ba2.8k sqft169 Cherry Grove Dr, Summerville, SC 29483For SaleMLS ID #25031849, Deb Walters. CTMLS
- $425,9955 bd4 ba2.4k sqft608 Cropfield Dr, Summerville, SC 29485New ConstructionCTMLS
- $350,0004 bd3 ba2k sqft1059 Grace Field Ave, Summerville, SC 29485For SaleMLS ID #26025348, Lindsey Martin. CTMLS
- $369,0003 bd2 ba1.7k sqft1091 Razor Clam Way, Summerville, SC 29485New ConstructionCTMLS
