Welcome to this like-new 2023 home in The Ponds, offering 5 bedrooms, 3.5 baths, and a spacious open-concept layout. LVP flooring, vaulted ceilings, and natural light create a bright, inviting feel. The kitchen features a large island and plenty of space for gathering, while the FROG adds flexibility for an office, or guest suite. Carpeted bedrooms provide comfort, and thoughtful upgrades include a garage door opener with built-in camera and a tankless water heater. Enjoy relaxing in your private hot tub or entertaining in the backyard. Located in Dorchester District 2, The Ponds offers resort-style amenities including a zero-entry pool, clubhouse, fire pit, outdoor gathering areas, walking trails, and a unique treehouse with a slid
Active
Price cut: $15K (9/16)
$530,000
420 Oak View Way, Summerville, SC 29483
5beds
3,080sqft
Single Family Residence
Built in 2023
7,840 Square Feet Lot
$529,000 Zestimate®
$172/sqft
$-- HOA
What's special
Zero-entry poolPrivate hot tubUnique treehouseFire pitSpacious open-concept layoutEntertaining in the backyardOutdoor gathering areas
- 91 days
- 402
- 26
Zillow last checked:
Listing updated:
Listed by:
RE/MAX Southern Shores
Source: CTMLS,MLS#: 26020243
Facts & features
Interior
Bedrooms & bathrooms
- Bedrooms: 5
- Bathrooms: 4
- Full bathrooms: 3
- 1/2 bathrooms: 1
Rooms
- Room types: Family Room, Dining Room, Eat-In-Kitchen, Family, Frog Attached, Laundry, Pantry, Separate Dining
Heating
- Natural Gas
Cooling
- Central Air
Appliances
- Laundry: Washer Hookup, Electric Dryer Hookup, Laundry Room
Features
- High Ceilings, Ceiling - Cathedral/Vaulted, Garden Tub/Shower, Kitchen Island, Ceiling - Smooth, Walk-In Closet(s), Eat-in Kitchen, Frog Attached, Pantry
- Flooring: Ceramic Tile, Carpet, Luxury Vinyl
- Doors: Some Storm Door(s), Some Thermal Door(s)
- Windows: Storm Window(s), Some Thermal Wnd/Doors, Window Treatments
- Number of fireplaces: 1
- Fireplace features: Gas, Living Room, One
Interior area
- Total structure area: 3,080
- Total interior livable area: 3,080 sqft
Property
Parking
- Total spaces: 2
- Parking features: Garage
- Garage spaces: 2
Features
- Levels: Two
- Stories: 2
- Patio & porch: Covered, Patio, Screened, Front Porch
- Exterior features: Rain Gutters, Lawn Irrigation
- Spa features: Hot Tub/Spa
Lot
- Size: 7,840 Square Feet
- Features: Wooded, 0 - .5 Acre
Details
- Additional structures: Second Garage
- Parcel number: 1431400008000
- Special conditions: 10 Yr Warranty
Construction
Type & style
- Home type: SingleFamily
- Architectural style: Traditional
- Property subtype: Single Family Residence
Materials
- Cement Siding
- Foundation: Slab
- Roof: Architectural
Condition
- New construction: No
- Year built: 2023
Details
- Warranty included: Yes
Utilities & green energy
- Sewer: Public Sewer
- Water: Public
- Utilities for property: Dorchester Cnty Water and Sewer Dept, Dorchester Cnty Water Auth, Dominion Energy
Green energy
- Green verification: HERS Index Score
Community & HOA
Community
- Features: Clubhouse, Pool, Park, Walk/Jog Trails, Dog Park
- Subdivision: The Ponds
Location
- Region: Summerville
Financial & listing details
- Price per square foot: $172/sqft
- Tax assessed value: $579,843
- Annual tax amount: $145
- Date on market: 7/15/2026
- Listing terms: Any,Cash,Conventional,FHA,VA Loan
Estimated market value
$529,000
$503,000 - $555,000
$3,268/mo
Price history
| Date | Event | Price |
|---|---|---|
| 9/16/2026 | Price change | $530,000-2.8%$172/sqft |
Source:  CTMLS #26020243 Report a problem CTMLS #26020243 Report a problem | ||
| 9/6/2026 | Price change | $545,000-1.8%$177/sqft |
Source: CTMLS #26020243 Report a problem | ||
| 7/15/2026 | Listed for sale | $555,000-2.5%$180/sqft |
Source: CTMLS #26020243 Report a problem | ||
| 7/14/2026 | Listing removed | $569,000$185/sqft |
Source: CTMLS #25017894 Report a problem | ||
| 2/24/2026 | Pending sale | $569,000$185/sqft |
Source: CTMLS #25017894 Report a problem | ||
| 2/17/2026 | Price change | $569,000-2.7%$185/sqft |
Source: CTMLS #25017894 Report a problem | ||
| 1/31/2026 | Price change | $584,500-1.7%$190/sqft |
Source: CTMLS #25017894 Report a problem | ||
| 1/21/2026 | Price change | $594,500-0.1%$193/sqft |
Source: CTMLS #25017894 Report a problem | ||
| 11/10/2025 | Price change | $595,000-0.5%$193/sqft |
Source: CTMLS #25017894 Report a problem | ||
| 11/6/2025 | Price change | $597,8000%$194/sqft |
Source: CTMLS #25017894 Report a problem | ||
| 11/3/2025 | Price change | $597,950-0.1%$194/sqft |
Source: CTMLS #25017894 Report a problem | ||
| 10/23/2025 | Price change | $598,5990%$194/sqft |
Source: CTMLS #25017894 Report a problem | ||
| 10/13/2025 | Price change | $598,6250%$194/sqft |
Source: CTMLS #25017894 Report a problem | ||
| 10/3/2025 | Price change | $598,7770%$194/sqft |
Source: CTMLS #25017894 Report a problem | ||
| 9/10/2025 | Price change | $599,000-1.8%$194/sqft |
Source: CTMLS #25017894 Report a problem | ||
| 7/25/2025 | Price change | $610,000-0.8%$198/sqft |
Source: CTMLS #25017894 Report a problem | ||
| 6/27/2025 | Listed for sale | $615,000+6%$200/sqft |
Source: CTMLS #25017894 Report a problem | ||
| 5/29/2023 | Sold | $580,005$188/sqft |
Source: CTMLS #23012167 Report a problem | ||
Public tax history
| Year | Property taxes | Tax assessment |
|---|---|---|
| 2025 | $145 | $23,193 |
| 2024 | $145 -94.1% | $23,193 +251.4% |
| 2023 | $2,456 +11.6% | $6,600 |
| 2022 | $2,201 | $6,600 +8.2% |
| 2021 | -- | $6,101 |
Find assessor info on the county website
Monthly payment
Est. payment
Payment breakdown
Explore the cost of this home by adjusting the details. Changes won't be saved.Climate risks
Neighborhood: 29483
Nearby schools
Schools provided by the listing agent
- Elementary: Sand Hill
- Middle: Gregg
- High: Summerville
Source: CTMLS. This data may not be complete. We recommend contacting the local school district to confirm school assignments for this home.

Similar homes
- $475,0004 bd3 ba2.7k sqft122 Loon Dr, Summerville, SC 29483For Sale

 MLS ID #26027619, Crystal Brodie. CTMLS
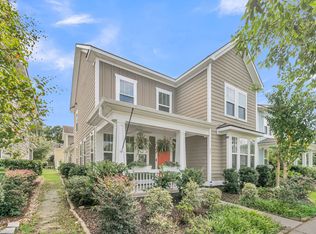
 - $535,0005 bd4 ba3.2k sqft229 Ribbon Rd, Summerville, SC 29483For Sale
 MLS ID #26026002, Louis Muir. CTMLS
 - $480,0005 bd3 ba2.9k sqft2015 Gunpowder Ct, Summerville, SC 29485For Sale
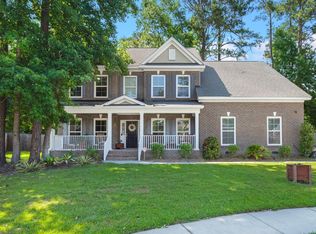 MLS ID #26005698, Haydee Irizarry. CTMLS
 - from $434,9904 bd4 ba2.4k sqftWindermere Plan, Sweetgrass Station, Summerville, SC 29483New Construction
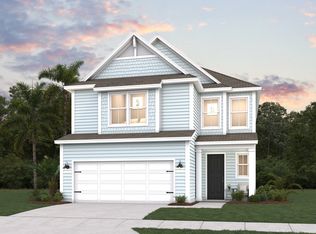 Dream Finders Homes
 - $399,9004 bd4 ba2.3k sqft219 Lotz Dr, Summerville, SC 29483For SaleMLS ID #26020875, Deb Walters. CTMLS
- $399,9004 bd3 ba2.6k sqft2015 Isabela Ct, Summerville, SC 29483For SaleMLS ID #26012744, Crystal Brodie. CTMLS
- $549,0004 bd3 ba2.3k sqft445 Watergrass Way, Summerville, SC 29485For SaleMLS ID #26008767, Melissa Loy. CTMLS
- $481,4184 bd4 ba2.5k sqft212 Cantona Dr, Summerville, SC 29483New ConstructionCTMLS
- $535,0005 bd4 ba2.8k sqft131 Riley Farms Ct, Summerville, SC 29486For SaleMLS ID #26027652, Roni Haskell. CTMLS
- $408,0002 bd2 ba1.8k sqft5078 Song Sparrow Way, Summerville, SC 29483For SaleMLS ID #26016213, Deb Walters. CTMLS
- $549,9003 bd3 ba2.1k sqft329 Silver Cypress Cir, Summerville, SC 29485For SaleMLS ID #26019730, Nick Greenberg. CTMLS
- $549,9005 bd4 ba3.3k sqft103 Wappoo Trace Ln, Summerville, SC 29486For SaleMLS ID #26027661, Kendra Calore. CTMLS
- $399,9004 bd3 ba2k sqft102 Sago Palm Ct, Summerville, SC 29483For SaleMLS ID #26014504, Bj Rodgers. CTMLS
- $439,9904 bd3 ba2.5k sqft6 Cantona Dr, Summerville, SC 29483For SaleMLS ID #25030539, Amanda Nichols. CTMLS
- $410,0003 bd3 ba2.1k sqft76 Crossandra Ave, Summerville, SC 29483For SaleMLS ID #26021939, Lisa Horan. CTMLS
- $544,9904 bd3 ba3.5k sqft215 Squire Pope Rd, Summerville, SC 29486For SaleMLS ID #26024633, Lauren Gasperic. CTMLS
- $539,0005 bd4 ba3k sqft610 Sienna Way, Summerville, SC 29486For SaleMLS ID #26010684, Roni Haskell. CTMLS
- $523,9994 bd3 ba2.3k sqft492 Rowley Ln, Summerville, SC 29486For SaleMLS ID #26019762, Michelle Davis. CTMLS
- $359,9004 bd3 ba1.9k sqft126 Trickle Dr, Summerville, SC 29483For SaleMLS ID #26025477, Bela Amato. CTMLS
