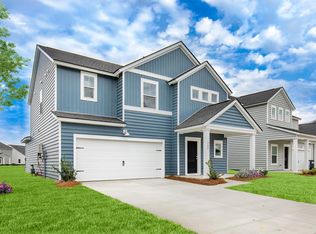
| 136 Post Mill Drive, Summerville, SC 29485 (Heron's Walk)🏡 3 Beds | 2 Baths | 1,431 Sq. Ft. | Built in 2024🌳 0.12-Acre Lot | 6 ft Wood Privacy Fence🚗 2-Car Garage | The Palmetto Floor PlanLooking for single-story perfection in Heron's Walk? Built in 2024, The Palmetto plan offers incredible cottage charm paired with modern upgrades!✨ Features You'll Love:Soaring smooth 9ft ceilings throughoutChef's kitchen with gas stove, center island & light-filled walk-in pantrySplit-bedroom layout for primary suite privacy + walk-in closetsCovered front AND rear porches for effortless outdoor livingFully enclosed backyard with a 6 ft wood privacy fenceAttached 2-car garageLow-maintenance single-level living at its absolute
Closed
Zillow last checked:
Listing updated:
Bought with:
EXP Realty LLC
Source: CTMLS,MLS#: 26022065
Price history
| Date | Event | Price |
|---|---|---|
| 9/23/2026 | Sold | $335,000-2.9%$227/sqft |
Source:  CTMLS #26022065 Report a problem CTMLS #26022065 Report a problem | ||
| 8/3/2026 | Listed for sale | $345,000-10.4%$234/sqft |
Source: CTMLS #26022065 Report a problem | ||
| 6/18/2026 | Sold | $385,000+13.2%$261/sqft |
Source: Public Record Report a problem | ||
| 4/4/2025 | Sold | $340,000-2.3%$231/sqft |
Source: CTMLS #25005851 Report a problem | ||
| 3/26/2025 | Pending sale | $348,000$236/sqft |
Source: CTMLS #25005851 Report a problem | ||
| 3/15/2025 | Contingent | $348,000$236/sqft |
Source: CTMLS #25005851 Report a problem | ||
| 3/8/2025 | Listed for sale | $348,000+19.2%$236/sqft |
Source: CTMLS #25005851 Report a problem | ||
| 8/29/2024 | Sold | $292,005-3.3%$198/sqft |
Source: CTMLS #24017845 Report a problem | ||
| 8/9/2024 | Pending sale | $302,005$205/sqft |
Source: CTMLS #24017845 Report a problem | ||
| 8/5/2024 | Price change | $302,005-9%$205/sqft |
Source: CTMLS #24017845 Report a problem | ||
| 7/16/2024 | Price change | $332,005-7%$225/sqft |
Source: CTMLS #24017845 Report a problem | ||
| 7/9/2024 | Listed for sale | $357,005+7%$242/sqft |
Source:  Lennar Homes Report a problem Lennar Homes Report a problem | ||
| 3/29/2022 | Sold | $333,582+6.4%$226/sqft |
Source: Public Record Report a problem | ||
| 8/10/2020 | Sold | $313,435$213/sqft |
Source: Public Record Report a problem | ||


Get a cash offer in 3 minutes
Find out how much your home could sell for in as little as 3 minutes with a no-obligation cash offer.
Estimated market value
$335,100
