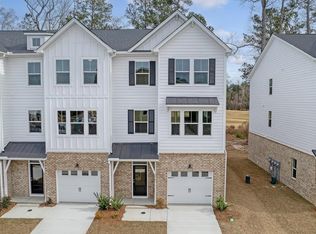
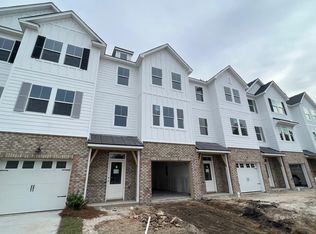
Welcome to a beautifully appointed three-bedroom, two-full-bath, two-half-bath townhome in The Village at Wescott Plantation, where spacious living meets an elevated, turnkey lifestyle.Formerly the model home, this residence showcases an elevated design with an open-concept layout, thoughtfully separated living and sleeping spaces, generous storage, and a private balcony that creates the perfect setting for morning coffee or relaxing at the end of the day.One of the home's standout features is that it is being offered fully furnished, providing a truly turnkey opportunity. From the stylish furnishings to the model-home presentation, every detail comes together to create a home that feels polished, inviting, and ready to enjoy from day one.Enjoy the Wescott Plantation lifestyleconvenient access to golf, shopping, dining, and everyday conveniences. Located within the Dorchester District Two (DD2) school district and conveniently positioned near major roads, this home offers an exceptional combination of comfort, convenience, and location. Whether you're looking for a beautiful primary residence, a convenient second home, or a turnkey opportunity, this spacious townhome offers a unique opportunity to enjoy the Wescott Plantation lifestyle. Come experience this exceptional fully furnished model home for yourself. Schedule your private showing today!
Active
$439,000
5200 New Palm Ct, Summerville, SC 29485
3beds
2,732sqft
Townhouse
Built in 2023
2,613 Square Feet Lot
$435,100 Zestimate®
$161/sqft
$-- HOA
What's special
Stylish furnishingsPrivate balconySpacious townhomeSpacious livingModel-home presentationThree-bedroom two-full-bath two-half-bath townhomeElevated design
- 37 days
- 257
- 31
Zillow last checked:
Listing updated:
Listed by:
The Boulevard Company
Source: CTMLS,MLS#: 26025681
Facts & features
Interior
Bedrooms & bathrooms
- Bedrooms: 3
- Bathrooms: 4
- Full bathrooms: 2
- 1/2 bathrooms: 2
Rooms
- Room types: Bonus Room, Living/Dining Combo, Bonus
Heating
- Central
Cooling
- Central Air
Features
- High Ceilings, Kitchen Island, Ceiling - Smooth, See Remarks, Walk-In Closet(s)
- Flooring: Carpet, Luxury Vinyl
- Windows: Window Treatments
- Has fireplace: No
Interior area
- Total structure area: 2,732
- Total interior livable area: 2,732 sqft
Video & virtual tour
Property
Parking
- Total spaces: 1
- Parking features: Garage
- Garage spaces: 1
Features
- Levels: Three Or More
- Stories: 3
- Entry location: Ground Level
- Exterior features: Balcony
Lot
- Size: 2,613 Square Feet
- Features: On Golf Course, 0 - .5 Acre
Details
- Parcel number: 1621008029000
Construction
Type & style
- Home type: Townhouse
- Property subtype: Townhouse
- Attached to another structure: Yes
Materials
- Cement Siding
- Foundation: Slab
- Roof: Architectural
Condition
- New construction: No
- Year built: 2023
Utilities & green energy
- Sewer: Public Sewer
- Water: Public
- Utilities for property: Dorchester Cnty Water Auth, Dominion Energy, AT&T
Community & HOA
Community
- Features: Golf, Lawn Maint Incl
- Subdivision: Wescott Plantation
Location
- Region: Summerville
Financial & listing details
- Price per square foot: $161/sqft
- Tax assessed value: $375,737
- Annual tax amount: $10,861
- Date on market: 9/12/2026
- Listing terms: Cash,Conventional,FHA,VA Loan
Estimated market value
$435,100
$413,000 - $457,000
$2,729/mo
Price history
| Date | Event | Price |
|---|---|---|
| 9/12/2026 | Listed for sale | $439,000+8.4%$161/sqft |
Source:  CTMLS #26025681 Report a problem CTMLS #26025681 Report a problem | ||
| 2/28/2025 | Sold | $404,990$148/sqft |
Source: Public Record Report a problem | ||
Public tax history
| Year | Property taxes | Tax assessment |
|---|---|---|
| 2025 | $10,861 +11% | $22,544 |
| 2024 | $9,782 | $22,544 |
| 2023 | -- | -- |
Find assessor info on the county website
Monthly payment
Est. payment
Payment breakdown
Explore the cost of this home by adjusting the details. Changes won't be saved.Climate risks
Neighborhood: 29485
Nearby schools
Schools provided by the listing agent
- Elementary: Fort Dorchester
- Middle: Oakbrook
- High: Ft. Dorchester
Source: CTMLS. This data may not be complete. We recommend contacting the local school district to confirm school assignments for this home.


Similar homes
- $429,0004 bd3 ba2.5k sqft221 Tuscan Sun St, Summerville, SC 29485For Sale

 MLS ID #26023223, Justine Manuel. CTMLS
 - $440,0005 bd4 ba2.4k sqft137 Post Mill Dr, Summerville, SC 29485For Sale
 MLS ID #26022117, Jonathan Minerick. CTMLS
 - from $480,9904 bd3 ba2.7k sqftHarrison Plan, Watson Hill, Summerville, SC 29485New Construction
 Ashton Woods Homes
 - $429,0004 bd3 ba2.1k sqft402 Oleary Cir, Summerville, SC 29483New Construction
 CTMLS
CTMLS - $415,9955 bd4 ba2.4k sqft608 Cropfield Dr, Summerville, SC 29485New ConstructionCTMLS
- $359,0005 bd3 ba1.8k sqft5020 Buggs Ln, Summerville, SC 29485New ConstructionCTMLS
- $426,0004 bd3 ba2.2k sqft408 Oleary Cir, Summerville, SC 29483New ConstructionCTMLS
- $475,0004 bd3 ba2.7k sqft122 Loon Dr, Summerville, SC 29483For SaleMLS ID #26027619, Crystal Brodie. CTMLS
- $438,5003 bd4 ba2.4k sqft232 Summer Tanager Dr, Ravenel, SC 29470For SaleMLS ID #26019336, Ray Walsh. CTMLS
- $344,9003 bd2 ba1.4k sqft122 Wooland Oak Way, Summerville, SC 29485For SaleMLS ID #26025901, Carolina Jordan. CTMLS
- $424,9004 bd3 ba2.5k sqft433 Richfield Way, Summerville, SC 29486For SaleMLS ID #26027128, Susan Aviles. CTMLS
- $482,0005 bd4 ba2.8k sqft5187 Preserve Blvd, Ladson, SC 29456For SaleMLS ID #26010491, Dawn Wilson. CTMLS
- $410,0003 bd3 ba2.1k sqft76 Crossandra Ave, Summerville, SC 29483For SaleMLS ID #26021939, Lisa Horan. CTMLS
- $410,0004 bd3 ba2.5k sqft312 Witch Hazel St, Summerville, SC 29486For SaleMLS ID #26025115, Tina Hartford. CTMLS
- $430,0003 bd3 ba1.7k sqft4072 Hartland St, Charleston, SC 29414For SaleMLS ID #26023908, Jennifer M. Robinson. CTMLS
- $360,0003 bd3 ba1.7k sqft120 Petrell Rd, Summerville, SC 29485For SaleMLS ID #26025125, Chelsea Black. CTMLS
- $424,9903 bd3 ba1.5k sqft601 Southview Ln, Summerville, SC 29486New ConstructionCTMLS
- $574,9505 bd5 ba3.1k sqft4371 Cotton Flat Rd, Summerville, SC 29485For SaleMLS ID #26024024, Nikki Rosania. CTMLS
