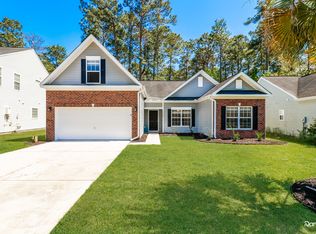
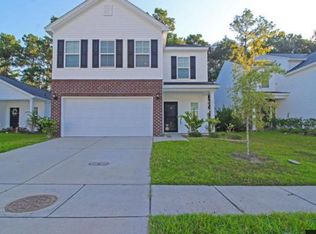
Welcome to 5208 New Palm Court, a beautifully designed three-story townhome located in The Village Club at Wescott Plantation. Built in 2023, this home offers over 2,200 square feet of modern living space with stylish finishes, a flexible floor plan, and wooded views.
The first floor features a private flex room that works perfectly as a home office, workout area, media room, or additional living space. A spacious tandem two-car garage provides plenty of room for parking and storage.
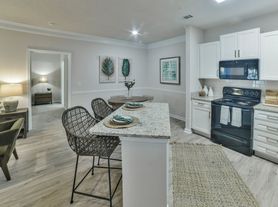
The main living level is bright, open, and designed for both everyday living and entertaining. The stunning kitchen features quartz countertops, a large center island with seating, stainless steel appliances, abundant cabinet space, and modern lighting. The kitchen flows seamlessly into the dining area and spacious living room, creating a comfortable space to gather and unwind.
Step outside onto the covered balcony overlooking a wooded backdrop. Whether enjoying your morning coffee, grilling dinner, or relaxing after work, this private outdoor space offers a peaceful retreat rarely found in townhome living.
The upper level includes all three bedrooms, including a spacious primary suite with a walk-in closet and private bath. Two additional bedrooms, a full bathroom, and convenient laundry area complete the home.
Located within Wescott Plantation, residents enjoy convenient access to shopping, dining, Charleston International Airport, Joint Base Charleston, Boeing, Bosch, and major highways. Lawn maintenance and trash service are included through the community, allowing you to enjoy a low-maintenance lifestyle in a highly convenient location.
AMENITIES:
* Trash
* Landscaping
By submitting your information on this page you consent to being contacted by the Property Manager and RentEngine via SMS, phone, or email.
House for rent
$2,600/moFees may apply
5208 New Palm Ct, Summerville, SC 29485
3beds
2,218sqft
Price may not include required fees and charges. Price shown reflects the lease term provided. Learn more|
Single family residence
Available Sat Aug 1 2026
Cats, dogs OK
Air conditioner, central air
In unit laundry
2 Garage spaces parking
Central
What's special
Modern lightingWooded viewsStylish finishesBeautifully designed three-story townhomeConvenient laundry areaSpacious tandem two-car garageStunning kitchen
- 37 days |
- -- |
- -- |
Zillow last checked:
Listing updated:
Travel times

Let’s turn your rent into credit progress
Build credit history with every on-time payment and get credit for the payment you’re already making.
Facts & features
Interior
Bedrooms & bathrooms
- Bedrooms: 3
- Bathrooms: 3
- Full bathrooms: 2
- 1/2 bathrooms: 1
Rooms
- Room types: Breakfast Nook, Family Room, Laundry Room, Office, Pantry, Walk In Closet
Heating
- Central
Cooling
- Air Conditioner, Central Air
Appliances
- Included: Dishwasher, Garbage Disposal, Microwave Oven, Range Oven, Refrigerator, Washer, dryer
- Laundry: In Unit, Laundry Room
Features
- Ceiling Fan(s), Pantry, Walk In Closet
- Windows: Window Coverings
Interior area
- Total interior livable area: 2,218 sqft
Video & virtual tour
Property
Parking
- Total spaces: 2
- Parking features: Garage
- Has garage: Yes
- Details: Contact manager
Features
- Patio & porch: Patio
- Exterior features: Balcony
Details
- Parcel number: 1621008033000
Construction
Type & style
- Home type: SingleFamily
- Property subtype: Single Family Residence
Condition
- Year built: 2023
Utilities & green energy
- Utilities for property: Garbage
Community & HOA
HOA
- Amenities included: Laundry
Location
- Region: Summerville
Financial & listing details
- Lease term: 1 Year
Nearby apartments for rent
Price history
| Date | Event | Price |
|---|---|---|
| 7/18/2026 | Price change | $2,600-3.7%$1/sqft |
Source: Zillow Rentals Report a problem | ||
| 6/30/2026 | Price change | $2,700-3.6%$1/sqft |
Source: Zillow Rentals Report a problem | ||
| 6/16/2026 | Listed for rent | $2,800$1/sqft |
Source: Zillow Rentals Report a problem | ||
| 6/27/2024 | Sold | $384,990$174/sqft |
Source:  CTMLS #23016669 Report a problem CTMLS #23016669 Report a problem | ||
| 5/31/2024 | Contingent | $384,990$174/sqft |
Source: CTMLS #23016669 Report a problem | ||
| 3/22/2024 | Price change | $384,990-1.3%$174/sqft |
Source: CTMLS #23016669 Report a problem | ||
| 2/12/2024 | Listed for sale | $389,990-0.3%$176/sqft |
Source:  Ashton Woods Homes Report a problem Ashton Woods Homes Report a problem | ||
| 1/24/2024 | Listing removed | -- |
Source: CTMLS #23016669 Report a problem | ||
| 8/4/2023 | Price change | $390,990-3.6%$176/sqft |
Source: CTMLS #23016669 Report a problem | ||
| 7/29/2023 | Price change | $405,650+0.1%$183/sqft |
Source: CTMLS #23016669 Report a problem | ||
| 7/23/2023 | Listed for sale | $405,140$183/sqft |
Source: CTMLS #23016669 Report a problem | ||
Neighborhood: 29485
Nearby schools
GreatSchools rating
- 7/10Fort Dorchester Elementary SchoolGrades: PK-5Distance: 0.5 mi
- 7/10Oakbrook Middle SchoolGrades: 6-8Distance: 1 mi
- 8/10Fort Dorchester High SchoolGrades: 9-12Distance: 2.1 mi