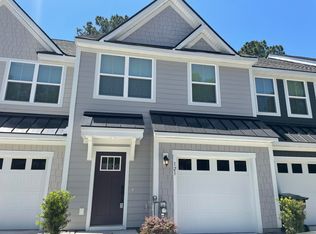
Two homes, one address and the flexibility is unmatched! This nearly new 2023-built home in the sought-after Summers Corner community features a unique split layout perfect for multi-generational living or a live-in guest suite.
- The Studio Suite (First Floor)
A fully self-contained private studio with its own kitchenette, full bathroom, and separate entrance - completely independent from the main home.
- The Main Home (3 BD + Loft)
The main home features a stunning open-concept first floor where the kitchen flows seamlessly into the living room - perfect for entertaining and everyday living. Head upstairs to find 3 spacious bedrooms, walk-in closets, and a versatile loft area perfect for a home office, playroom, or second living space.
Important Info (Read Before Applying):
Professionally managed by Family Owned Property Management
-NO SMOKING & NO HOUSING VOUCHERS ACCEPTED
-$75 Application charge Per Adult (18+); $350 Lease Admin Charge Pre Household
-12-Month Lease Requried
-Residents Benefits Package $100/month (Mandatory)
-Renter's Insurance with $300,000 Liability Required
-Residents handle Utilities, Landscaping, and general pest control
-Pet Limit: 2 max. $275 Admin Charge + $25/month Pet Impact Charge Per Pet.
-Quarterly Inspections Required
Schedule your tour today!
Amenities: neighborhood ponds, carpet, hardwood floors, laundry hookup, linen closet, walk-in closets, walking trails, fenced yard, kitchen island, loft, neighborhood clubhouse, neighborhood playground, neighborhood pool, bbq grills, dog park, screened-in porch, stainless steel appliances, schools in the neighborhood, studio
House for rent
$3,500/moFees may apply
2048 Longhorn Ln, Summerville, SC 29485
4beds
2,993sqft
Price may not include required fees and charges. Learn more|
Single family residence
Available now
Small dogs OK
Attached garage parking
What's special
- 62 days |
- -- |
- -- |
Zillow last checked:
Listing updated:
Travel times

Let’s turn your rent into credit progress
Build credit history with every on-time payment and get credit for the payment you’re already making.
Facts & features
Interior
Bedrooms & bathrooms
- Bedrooms: 4
- Bathrooms: 4
- Full bathrooms: 3
- 1/2 bathrooms: 1
Appliances
- Included: Dishwasher, Garbage Disposal, Range Oven, Refrigerator
Features
- Flooring: Hardwood
Interior area
- Total interior livable area: 2,993 sqft
Property
Parking
- Parking features: Attached, Garage
- Has attached garage: Yes
- Details: Contact manager
Features
- Patio & porch: Patio
- Exterior features: Playground
- Has private pool: Yes
- Pool features: Pool
- Fencing: Fenced Yard
Details
- Additional structures: Garage(s)
Construction
Type & style
- Home type: SingleFamily
- Property subtype: Single Family Residence
Utilities & green energy
- Utilities for property: Garbage
Community & HOA
Community
- Features: Playground, Pool
HOA
- Amenities included: Playground, Pool
Location
- Region: Summerville
Financial & listing details
- Lease term: Contact For Details
Nearby apartments for rent
Price history
| Date | Event | Price |
|---|---|---|
| 5/23/2026 | Listed for rent | $3,500$1/sqft |
Source: Zillow Rentals Report a problem | ||
| 8/27/2025 | Listing removed | $3,500$1/sqft |
Source: Zillow Rentals Report a problem | ||
| 4/4/2025 | Listed for rent | $3,500$1/sqft |
Source: Zillow Rentals Report a problem | ||
| 1/30/2024 | Sold | $455,688+4.8%$152/sqft |
Source:  CTMLS #23018789 Report a problem CTMLS #23018789 Report a problem | ||
| 10/22/2023 | Pending sale | $434,688$145/sqft |
Source: CTMLS #23018789 Report a problem | ||
| 10/3/2023 | Price change | $434,688-2.2%$145/sqft |
Source: CTMLS #23018789 Report a problem | ||
| 9/15/2023 | Price change | $444,688-2.2%$149/sqft |
Source: CTMLS #23018789 Report a problem | ||
| 8/16/2023 | Listed for sale | $454,688$152/sqft |
Source: CTMLS #23018789 Report a problem | ||
Neighborhood: 29485
Nearby schools
GreatSchools rating
- 9/10Beech Hill Elementary SchoolGrades: PK-5Distance: 1.4 mi
- 6/10East Edisto MiddleGrades: 6-8Distance: 1.4 mi
- 8/10Ashley Ridge High SchoolGrades: 9-12Distance: 2.2 mi