Welcome to effortless Lowcountry living in this beautifully maintained, like-new three-story home backing directly to The Golf Club at Wescott Plantation - where you can stroll to the clubhouse and enjoy a round of golf whenever you'd like. Built just two years ago and barely lived in, this home offers the feel of new construction without the wait! Designed for both everyday comfort and entertaining, the main level features a bright, open-concept layout seamlessly connecting the kitchen, expansive living room, and dining area. The kitchen is beautifully appointed with quartz countertops, offering both style and durability. Step out onto the second-story balcony to unwind and take in peaceful surroundings after a long day. Upstairs, you'll find all bedrooms, including a (more)spacious primary bedroom, along with generous closet space throughout. The third-floor laundry room - complete with washer and dryer that convey - adds everyday convenience right where you need it most. The lower level offers incredible flexibility with a private fourth bedroom, full bathroom, and additional flex space perfect for a home office, guest suite, or multi-generational living. Storage is abundant throughout the home, with large closets designed to keep everything organized and out of sight. Located in a desirable community and zoned for Dorchester School District Two, this home combines location, lifestyle, and low-maintenance living in one exceptional opportunity. Enjoy golf course living, walkability to the clubhouse, and the rare chance to own a nearly brand-new home in an established community.
Closed
Zestimate®
$400,000
5206 New Palm Ct, Summerville, SC 29485
4beds
2,732sqft
Townhouse
Built in 2023
1,742 Square Feet Lot
$400,000 Zestimate®
$146/sqft
$2,763 Estimated rent
Home value
$400,000
$380,000 - $420,000
$2,763/mo
Zestimate® history
Owner options
List your home for rent
$2,763/mo
Rent Zestimate®
Find your next renter with Zillow Rental Manager. Plus, with online applications, you can quickly screen prospective tenants – for free.
$2,763/mo
Rent Zestimate®
Refinance and save
$2,378/mo
Est. payment
Refinancing to a lower rate could help reduce your monthly payments and save thousands over the life of the loan.
$2,378/mo
Est. payment
Explore your selling options
Work with a Zillow partner agent
Leverage their expertise and Zillow's premium Showcase listings to get your home seen by more buyers.
Get startedList with your own agent
Get your home in front of millions of buyers by listing it on Zillow.
Learn how to do itSell it yourself
Take full control of how buyers see your home on Zillow by listing For Sale by Owner (FSBO).
List your homeWhat's special
Zillow last checked:
Listing updated:
Listed by:
The Charleston Property Company
Bought with:
Century 21 Properties Plus
Source: CTMLS,MLS#: 26012889
Facts & features
Interior
Bedrooms & bathrooms
- Bedrooms: 4
- Bathrooms: 4
- Full bathrooms: 3
- 1/2 bathrooms: 1
Rooms
- Room types: Living/Dining Combo, Eat-In-Kitchen, Foyer, Laundry, Pantry
Heating
- Central
Cooling
- Central Air
Appliances
- Laundry: Electric Dryer Hookup, Washer Hookup, Laundry Room
Features
- Ceiling - Smooth, High Ceilings, Garden Tub/Shower, Kitchen Island, Walk-In Closet(s), Ceiling Fan(s), Eat-in Kitchen, Entrance Foyer, Pantry
- Flooring: Carpet, Luxury Vinyl
- Windows: Window Treatments
- Has fireplace: No
Interior area
- Total structure area: 2,732
- Total interior livable area: 2,732 sqft
Property
Parking
- Total spaces: 1
- Parking features: Garage, Attached, Off Street
- Attached garage spaces: 1
Features
- Levels: Three Or More
- Stories: 3
- Entry location: Ground Level
- Patio & porch: Covered, Porch
- Exterior features: Balcony, Stoop
Lot
- Size: 1,742 Square Feet
- Features: 0 - .5 Acre, On Golf Course, Wooded
Details
- Parcel number: 1621008032000
Construction
Type & style
- Home type: Townhouse
- Property subtype: Townhouse
- Attached to another structure: Yes
Materials
- Brick Veneer, Cement Siding
- Foundation: Slab
- Roof: Architectural
Condition
- New construction: No
- Year built: 2023
Utilities & green energy
- Sewer: Public Sewer
- Water: Public
- Utilities for property: Dominion Energy
Green energy
- Green verification: HERS Index Score
Community & HOA
Community
- Features: Lawn Maint Incl, Trash, Walk/Jog Trails
- Subdivision: Wescott Plantation
Location
- Region: Summerville
Financial & listing details
- Price per square foot: $146/sqft
- Tax assessed value: $362,978
- Date on market: 5/5/2026
- Listing terms: Any,Cash,Conventional,FHA,VA Loan
Price history
| Date | Event | Price |
|---|---|---|
| 7/1/2026 | Sold | $400,000-2.4%$146/sqft |
Source:  CTMLS #26012889 Report a problem CTMLS #26012889 Report a problem | ||
| 5/5/2026 | Listed for sale | $410,000-2.4%$150/sqft |
Source: CTMLS #26012889 Report a problem | ||
| 5/5/2026 | Listing removed | $420,000$154/sqft |
Source: CTMLS #26009234 Report a problem | ||
| 4/2/2026 | Listed for sale | $420,000+13.5%$154/sqft |
Source: CTMLS #26009234 Report a problem | ||
| 3/28/2024 | Sold | $370,000-5.1%$135/sqft |
Source: CTMLS #23023493 Report a problem | ||
| 2/14/2024 | Contingent | $389,990$143/sqft |
Source: CTMLS #23023493 Report a problem | ||
| 2/10/2024 | Price change | $389,990-1.8%$143/sqft |
Source: CTMLS #23023493 Report a problem | ||
| 12/6/2023 | Price change | $396,990+5.9%$145/sqft |
Source:  Ashton Woods Homes Report a problem Ashton Woods Homes Report a problem | ||
| 11/17/2023 | Price change | $374,990-5.5%$137/sqft |
Source: CTMLS #23023493 Report a problem | ||
| 10/13/2023 | Listed for sale | $396,990$145/sqft |
Source: CTMLS #23023493 Report a problem | ||
Public tax history
| Year | Property taxes | Tax assessment |
|---|---|---|
| 2024 | -- | $21,778 |
| 2023 | -- | -- |
Find assessor info on the county website
Neighborhood: 29485
Nearby homes
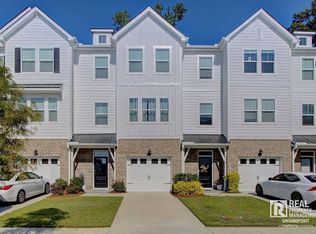
- $2,6003 bd3 ba2.2k sqft5208 New Palm Ct, Summerville, SC 29485For Rent
- $375,0004 bd4 ba2.4k sqft5218 New Palm Ct, Summerville, SC 29485Sold

- $409,9953 bd3 ba2.2k sqft5214 New Palm Ct, Summerville, SC 29485Sold
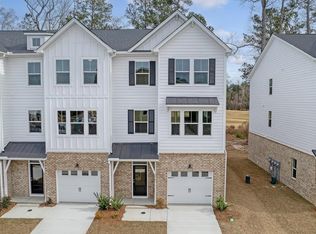
- $399,9904 bd4 ba2.4k sqft5212 New Palm Ct, Summerville, SC 29485Sold

- $396,9904 bd4 ba2.4k sqft5222 New Palm Ct, Summerville, SC 29485Sold
- $395,9903 bd4 ba2.4k sqft5204 New Palm Ct, Summerville, SC 29485Sold
- $399,9003 bd4 ba2.4k sqft9424 Sun Fountain Dr, Summerville, SC 29485Sold
- $411,0003 bd4 ba2.4k sqft9425 Sun Fountain Dr, Summerville, SC 29485Sold
Nearby schools
GreatSchools rating
- 7/10Fort Dorchester Elementary SchoolGrades: PK-5Distance: 0.5 mi
- 7/10Oakbrook Middle SchoolGrades: 6-8Distance: 1 mi
- 8/10Fort Dorchester High SchoolGrades: 9-12Distance: 2.1 mi
Schools provided by the listing agent
- Elementary: Fort Dorchester
- Middle: Oakbrook
- High: Ft. Dorchester
Source: CTMLS. This data may not be complete. We recommend contacting the local school district to confirm school assignments for this home.
Get a cash offer in 3 minutes
Find out how much your home could sell for in as little as 3 minutes with a no-obligation cash offer.
Estimated market value
$400,000
Get a cash offer in 3 minutes
Find out how much your home could sell for in as little as 3 minutes with a no-obligation cash offer.
Estimated market value
$400,000
- South Carolina
- Dorchester County
- Summerville
- 29485
- 5206 New Palm Ct
Nearby cities
Nearby zip codes
Other Summerville Topics
