Welcome to 4371 Cotton Flat; where spacious design, elevated finishes, and a peaceful wooded setting come together beautifully.*seller offering rate buydown/closing costs*Built in 2024, this impressive 3,185-square-foot, five-bedroom, four-bath home sits on an exclusive homesite backing to mature woods on a quiet street. Featuring one of the largest floor plans offered by the builder-and one of only a few of this plan in the neighborhood; this home delivers exceptional space for everyday living, entertaining, and hosting guests or a growing family.Step inside to find a massive open layout main floor, with multiple living spaces and the dramatic two-story family room with soaring 17-foot ceilings that create an impressive centerpiece for the home, flooding it with natural light.Welcome to 4371 Cotton Flat; where spacious design, elevated finishes, and a peaceful wooded setting come together beautifully. Built in 2024, this impressive 3,185-square-foot, five-bedroom, four and a half bath home sits on an exclusive homesite backing to mature woods on a quiet street. Featuring one of the **largest floor plan offered by the builder-and one of only a few in the neighborhood--** this home delivers exceptional space for everyday living, entertaining, and hosting guests or a growing family. Step inside to find a massive open layout main floor, with multiple living spaces and the dramatic two-story family room with soaring 17-foot ceilings that create an impressive centerpiece for the home, flooding it with natural light. The designer-curated kitchen overlooks the main living areas and features 42-inch cabinetry, quartz countertops, subway tile backsplash, stainless steel gas appliances, and an oversized center island perfect for gathering and entertaining. Thoughtful upgrades throughout the home include custom built-ins, stylish accent walls, fresh paint, new fixtures, and additional designer touches that give the home a polished, move-in-ready feel. Outside, enjoy the privacy and serenity of a wooded backyard, while still having access to Watson Hill's resort-style community pool and neighborhood amenities. Enjoy energy savings with your paid off solar panels, tankless water heater and HERS Rated 2024 build for maximum efficiency. Conveniently positioned between Charleston and Summerville, this impressive home offers the perfect balance of space, style, privacy, and accessibility--an exceptional opportunity to own one of Watson Hill's most spacious and distinctive homes.
Active
$574,999
4371 Cotton Flat Rd, Summerville, SC 29485
5beds
3,185sqft
Single Family Residence
Built in 2024
6,534 Square Feet Lot
$571,900 Zestimate®
$181/sqft
$-- HOA
What's special
Designer-curated kitchenElevated finishesPeaceful wooded settingStylish accent wallsNew fixturesFresh paintStainless steel gas appliances
- 44 days
- 328
- 27
Zillow last checked:
Listing updated:
Listed by:
Tabby Realty LLC
Source: CTMLS,MLS#: 26024024
Facts & features
Interior
Bedrooms & bathrooms
- Bedrooms: 5
- Bathrooms: 5
- Full bathrooms: 4
- 1/2 bathrooms: 1
Rooms
- Room types: Bonus Room, Family Room, Great Room, Dining Room, Bonus, Family, Formal Living, Foyer, Great, Laundry, Pantry, Separate Dining, Study
Heating
- Natural Gas
Cooling
- Central Air
Appliances
- Laundry: Gas Dryer Hookup, Washer Hookup, Laundry Room
Features
- Ceiling - Smooth, High Ceilings, Kitchen Island, Walk-In Closet(s), Ceiling Fan(s), Formal Living, Entrance Foyer, Pantry
- Flooring: Carpet, Ceramic Tile, Luxury Vinyl
- Number of fireplaces: 1
- Fireplace features: Gas Log, Great Room, One
Interior area
- Total structure area: 3,185
- Total interior livable area: 3,185 sqft
Property
Parking
- Total spaces: 2
- Parking features: Garage, Attached, Garage Door Opener
- Attached garage spaces: 2
Features
- Levels: Two
- Stories: 2
- Entry location: Ground Level
- Patio & porch: Covered, Front Porch
- Fencing: Privacy,Wood
Lot
- Size: 6,534 Square Feet
- Features: Level, Wooded
Details
- Parcel number: 1701103027000
- Special conditions: 10 Yr Warranty
Construction
Type & style
- Home type: SingleFamily
- Architectural style: Traditional
- Property subtype: Single Family Residence
Materials
- Foundation: Slab
- Roof: Asphalt
Condition
- New construction: No
- Year built: 2024
Details
- Warranty included: Yes
Utilities & green energy
- Sewer: Public Sewer
- Water: Public
- Utilities for property: Dominion Energy, Dorchester Cnty Water and Sewer Dept
Green energy
- Green verification: HERS Index Score
Community & HOA
Community
- Features: Dog Park, Park, Pool, Trash, Walk/Jog Trails
- Subdivision: Watson Hill
Location
- Region: Summerville
Financial & listing details
- Price per square foot: $181/sqft
- Tax assessed value: $557,205
- Annual tax amount: $5,415
- Date on market: 8/24/2026
- Listing terms: Any,Cash,Conventional,FHA,VA Loan
Estimated market value
$571,900
$543,000 - $600,000
$3,266/mo
Price history
| Date | Event | Price |
|---|---|---|
| 9/3/2026 | Price change | $574,9990%$181/sqft |
Source:  CTMLS #26024024 Report a problem CTMLS #26024024 Report a problem | ||
| 8/27/2026 | Listed for sale | $575,000+3.1%$181/sqft |
Source: CTMLS #26024024 Report a problem | ||
| 5/31/2024 | Sold | $557,500-1.3%$175/sqft |
Source: CTMLS #24003776 Report a problem | ||
| 4/21/2024 | Pending sale | $564,990-0.9%$177/sqft |
Source: CTMLS #24003776 Report a problem | ||
| 3/6/2024 | Price change | $569,990+0.9%$179/sqft |
Source:  Ashton Woods Homes Report a problem Ashton Woods Homes Report a problem | ||
| 2/14/2024 | Listed for sale | $564,990$177/sqft |
Source: CTMLS #24003776 Report a problem | ||
Public tax history
| Year | Property taxes | Tax assessment |
|---|---|---|
| 2025 | $5,415 +365.4% | $22,288 +388.8% |
| 2024 | $1,164 -61.1% | $4,560 -33.3% |
| 2023 | $2,988 | $6,840 |
| 2022 | -- | $6,840 |
Find assessor info on the county website
Monthly payment
Est. payment
Payment breakdown
Explore the cost of this home by adjusting the details. Changes won't be saved.Climate risks
Neighborhood: 29485
Nearby schools
Schools provided by the listing agent
- Elementary: Beech Hill
- Middle: East Edisto
- High: Ashley Ridge
Source: CTMLS. This data may not be complete. We recommend contacting the local school district to confirm school assignments for this home.
Similar homes
- $599,9005 bd5 ba3.2k sqft4205 Hollow Wind Way, Summerville, SC 29485For Sale

 MLS ID #26025152, Carey Nikonchuk. CTMLS
 - $559,0004 bd4 ba2.8k sqft648 Water Lily Trl, Summerville, SC 29485For Sale
 MLS ID #26016603, Kim Boerman. CTMLS
 - $435,0004 bd3 ba2.3k sqft4432 Palm Shadow Dr, Summerville, SC 29485For Sale
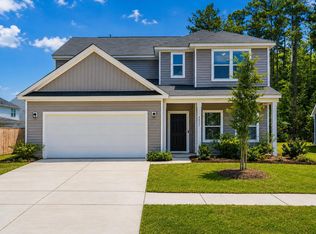 MLS ID #26016961, Bri Nelson. CTMLS
 - $639,0005 bd5 ba3.4k sqft107 Spotted Way, Summerville, SC 29485For Sale
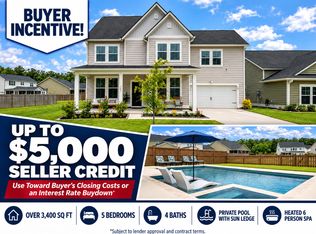 MLS ID #26023754, Ashley Mitchell. CTMLS
 - $512,4954 bd3 ba2.5k sqft205 Gumdrop Trl, Summerville, SC 29485For SaleMLS ID #26017211, Jeremiah Overstreet. CTMLS
- $549,9003 bd3 ba2.1k sqft329 Silver Cypress Cir, Summerville, SC 29485For SaleMLS ID #26019730, Nick Greenberg. CTMLS
- $549,0004 bd4 ba2.7k sqft684 Yellow Leaf Ln, Summerville, SC 29486For SaleMLS ID #26027323, Kevin Richter. CTMLS
- $492,5004 bd3 ba2.7k sqft608 S Pointe Blvd, Summerville, SC 29483For SaleMLS ID #26021857, Carson Allen. CTMLS
- $429,0005 bd4 ba2.4k sqft144 Woodland Oak Way, Summerville, SC 29485For SaleMLS ID #26017012, Drew Salazar. CTMLS
- $485,0003 bd3 ba2.2k sqft203 Gnarly Oak Ln, Summerville, SC 29485For SaleMLS ID #26025266, Taylor Charpia. CTMLS
- $495,0004 bd4 ba3.3k sqft9737 Table Mountain Ln, Ladson, SC 29456For SaleMLS ID #26018304, Shakeima Chatman. CTMLS
- $540,0004 bd4 ba3.2k sqft109 Bolsena Ct, Summerville, SC 29486For SaleMLS ID #26025557, Clara Farish. CTMLS
- $495,0004 bd3 ba2.6k sqft109 Goose Rd, Summerville, SC 29483For SaleMLS ID #26020833, Chris Phillips. CTMLS
- $524,9005 bd4 ba3.3k sqft711 Kilarney Rd, Summerville, SC 29483For SaleMLS ID #26020095, Rebekah Shaaban. CTMLS
- $595,0005 bd4 ba2.7k sqft6028 Coral Berry Rd, Hanahan, SC 29410For SaleMLS ID #26013934, Robin Crawford. CTMLS
- $519,9004 bd3 ba2.9k sqft689 W Butternut Rd, Summerville, SC 29483For SaleMLS ID #26016167, Nevin Rosner. CTMLS
- $544,9904 bd3 ba3.5k sqft215 Squire Pope Rd, Summerville, SC 29486For SaleMLS ID #26024633, Lauren Gasperic. CTMLS
- $614,9005 bd4 ba3.6k sqft100 Royal Star Rd, Summerville, SC 29486For SaleMLS ID #26019713, Tarsha Turner. CTMLS
- $534,9905 bd4 ba2.6k sqft499 Richfield Way, Summerville, SC 29486For SaleMLS ID #26025403, Lauren Gasperic. CTMLS
- $485,0004 bd3 ba3.7k sqft1037 Fitzgerald Ct, Summerville, SC 29485For SaleMLS ID #26023086, Sarah Cardoso. CTMLS
