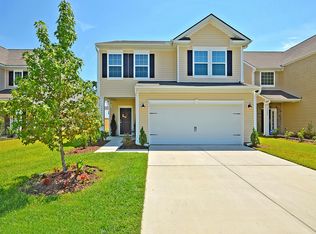
Welcome to this beautiful single-family home located at 5004 White Cedar Road in Ladson, SC. Built in 2017, this stunning two-story property features numerous builder and post-purchase upgrades, offering a modern and spacious living environment perfect for a growing family or anyone looking for a comfortable and inviting retreat. Upon entering the home, you are greeted by a bright and airy open floor plan that seamlessly connects the living room, dining area, and kitchen. The well-appointed kitchen features sleek countertops, stainless steel appliances, and ample cabinet space for all your storage needs. With 2.5 bathrooms this home offers convenience and functionality for everyday living. The master bedroom is generously sized and includes an en-suite bathroom for added privacy.Three additional bedrooms provide plenty of space for family members or guests. With a finished area of 2,017 sq.ft., this home offers plenty of room for entertaining and relaxation. The fully fenced in backyard has extensive landscaping, a custom travertine patio, screened-in porch, accent lighting, and a fire pit with built-in bench seating. This backyard was built for gatherings. Situated on a 0.14-acre lot, the property offers a manageable outdoor space. The neighborhood is quiet and family-friendly, making it the perfect place to call home. Located in one of the area's most sought after communities, situated directly across from Joseph Pye Elementary School (DD2), and close to Joint Base Charleston, Boeing, Mercedes, the newly announced Costco location, & a variety of restaurants. Also a short drive to downtown Charleston, area beaches, & all the Lowcountry has to offer. Don't miss out on the opportunity to make this beautiful property your own. Schedule a showing today and experience the comfort and charm of 5004 White Cedar Road in Ladson, SC.
Pending
Price cut: $10K (8/27)
$399,990
5004 White Cedar Rd, Ladson, SC 29456
4beds
2,017sqft
Single Family Residence
Built in 2017
5,227 Square Feet Lot
$396,100 Zestimate®
$198/sqft
$-- HOA
What's special
Sleek countertopsEn-suite bathroomStainless steel appliancesWell-appointed kitchenScreened-in porchExtensive landscapingThree additional bedrooms
- 50 days
- 282
- 10
Zillow last checked:
Listing updated:
Listed by:
Chosen Realty LLC 330-249-3499
Source: CTMLS,MLS#: 26022906
Facts & features
Interior
Bedrooms & bathrooms
- Bedrooms: 4
- Bathrooms: 3
- Full bathrooms: 2
- 1/2 bathrooms: 1
Rooms
- Room types: Family Room, Eat-In-Kitchen, Family, Foyer, Laundry, Pantry
Heating
- Natural Gas
Cooling
- Central Air
Appliances
- Laundry: Electric Dryer Hookup, Laundry Room
Features
- Walk-In Closet(s), Ceiling Fan(s), Eat-in Kitchen, Entrance Foyer, Pantry
- Flooring: Carpet, Luxury Vinyl
- Windows: Window Treatments
- Has fireplace: No
Interior area
- Total structure area: 2,017
- Total interior livable area: 2,017 sqft
Property
Parking
- Total spaces: 2
- Parking features: Garage, Garage Door Opener
- Garage spaces: 2
Features
- Levels: Two
- Stories: 2
- Entry location: Ground Level
- Patio & porch: Patio, Screened
- Exterior features: Lawn Irrigation
- Fencing: Wood
Lot
- Size: 5,227 Square Feet
- Features: 0 - .5 Acre
Details
- Parcel number: 1630202281000
Construction
Type & style
- Home type: SingleFamily
- Architectural style: Traditional
- Property subtype: Single Family Residence
Materials
- Vinyl Siding
- Foundation: Slab
- Roof: Asphalt
Condition
- New construction: No
- Year built: 2017
Utilities & green energy
- Sewer: Public Sewer
- Water: Public
- Utilities for property: Dominion Energy, Dorchester Cnty Water and Sewer Dept
Community & HOA
Community
- Features: Pool, Trash, Walk/Jog Trails
- Subdivision: Coosaw Preserve
Location
- Region: Ladson
Financial & listing details
- Price per square foot: $198/sqft
- Tax assessed value: $391,518
- Annual tax amount: $7,710
- Date on market: 8/12/2026
- Listing terms: Lease Purchase,Cash,Conventional,FHA,USDA Loan,VA Loan
Estimated market value
$396,100
$376,000 - $416,000
$2,463/mo
Price history
| Date | Event | Price |
|---|---|---|
| 9/14/2026 | Pending sale | $399,990$198/sqft |
Source:  CTMLS #26022906 Report a problem CTMLS #26022906 Report a problem | ||
| 8/27/2026 | Price change | $399,990-2.4%$198/sqft |
Source: CTMLS #26022906 Report a problem | ||
| 8/12/2026 | Listed for sale | $410,000+61.4%$203/sqft |
Source: CTMLS #26022906 Report a problem | ||
| 3/29/2018 | Sold | $254,000+3.3%$126/sqft |
Source: CTMLS #18001064 Report a problem | ||
| 6/12/2017 | Sold | $246,000$122/sqft |
Source: Public Record Report a problem | ||
Public tax history
| Year | Property taxes | Tax assessment |
|---|---|---|
| 2025 | $7,710 +0.9% | $23,491 |
| 2024 | $7,638 +12.1% | $23,491 +54.2% |
| 2023 | $6,815 +0.5% | $15,236 |
| 2022 | $6,782 | $15,236 |
| 2021 | $6,782 | $15,236 +10.1% |
| 2020 | -- | $13,836 +36.2% |
| 2019 | $2,477 | $10,158 |
| 2018 | $2,477 +1405.4% | -- |
| 2017 | $165 | -- |
| 2016 | $165 | -- |
Find assessor info on the county website
Monthly payment
Est. payment
Payment breakdown
Explore the cost of this home by adjusting the details. Changes won't be saved.Climate risks
Neighborhood: 29456
Nearby schools
Schools provided by the listing agent
- Elementary: Joseph Pye
- Middle: Oakbrook
- High: Ft. Dorchester
Source: CTMLS. This data may not be complete. We recommend contacting the local school district to confirm school assignments for this home.
Similar homes
- $350,0004 bd3 ba1.8k sqft104 Equinox Cir, Ladson, SC 29456For Sale

 MLS ID #26013901, Colleen Loonan. CTMLS
 - $482,0005 bd4 ba2.8k sqft5187 Preserve Blvd, Ladson, SC 29456For Sale
 MLS ID #26010491, Dawn Wilson. CTMLS
 - $420,0003 bd3 ba2.3k sqft8560 Sentry Cir, North Charleston, SC 29420For Sale
 MLS ID #26019566, Stefanie O'neal. CTMLS
 - $355,0003 bd3 ba1.7k sqft1109 Briar Rose Ln, Ladson, SC 29456For Sale
 MLS ID #26022217, Connie White. CTMLS
 - $385,0004 bd2 ba1.9k sqft248 Loocock Dr, Goose Creek, SC 29445For SaleMLS ID #26027096, Allycia Dreyer. CTMLS
- $380,0003 bd3 ba1.8k sqft216 Runnymede Ln, Summerville, SC 29485For SaleMLS ID #26021383, Tina Byers. CTMLS
- $429,0003 bd3 ba2.5k sqft200 Alpine Rd, Summerville, SC 29485For SaleMLS ID #26024771, Jennifer Blanche. CTMLS
- $380,0003 bd2 ba1.4k sqft157 Alpine Rd, Summerville, SC 29485For SaleMLS ID #26025212, Thomas Shoupe. CTMLS
- $455,0003 bd3 ba2.1k sqft443 Northern Red Oak Dr, Summerville, SC 29486For SaleMLS ID #26027303, Lynne Hall. CTMLS
- $410,0004 bd3 ba2.5k sqft312 Witch Hazel St, Summerville, SC 29486For SaleMLS ID #26025115, Tina Hartford. CTMLS
- $360,0003 bd3 ba1.8k sqft237 Smithfield Ave, Summerville, SC 29485For SaleMLS ID #26022698, Ingrid Hansen. CTMLS
- $379,9994 bd3 ba2.2k sqft117 Sunray Ln, Summerville, SC 29486For SaleMLS ID #26021299, Mckynzee Chatman. CTMLS
- $410,0003 bd3 ba2.1k sqft76 Crossandra Ave, Summerville, SC 29483For SaleMLS ID #26021939, Lisa Horan. CTMLS
- $398,0003 bd3 ba1.7k sqft125 Sugarberry Way, Summerville, SC 29485For SaleMLS ID #26020424, Chris Garcia. CTMLS
- $309,9003 bd2 ba1.6k sqft4248 Lavender Ln, North Charleston, SC 29420For SaleMLS ID #26023933, Joel Cardwell. CTMLS
- $375,0004 bd3 ba2.3k sqft226 Rhodes Ct, Summerville, SC 29486For SaleMLS ID #26003586, Shannondoah Deaver. CTMLS
- $420,0004 bd3 ba2.2k sqft267 Woodland Oak Way, Summerville, SC 29485For SaleMLS ID #26022864, Danielle Athans. CTMLS
- $279,9003 bd2 ba1k sqft419 Citadel St, Ladson, SC 29456For SaleMLS ID #26023342, Joel Cardwell. CTMLS
- $359,9004 bd3 ba1.9k sqft126 Trickle Dr, Summerville, SC 29483For SaleMLS ID #26025477, Bela Amato. CTMLS
- $364,9003 bd3 ba1.9k sqft207 Fernwood Dr, Moncks Corner, SC 29461For SaleMLS ID #26022971, Wayne Stuart. CTMLS
