BETTER THAN NEW!! Corner lot! SELL IT! Beautiful HOME! Charleston Single in Summers Corner!! Conveniently located at the front of the neighborhood in The Village for quick and easy access. Built semi-custom by Stanley Martin a step Above the others! This home features quality craftsmanship, an open floor plan, and neutral luxury vinyl plank flooring throughout. You'll love the kitchen with its large center island, window over the sink, gas range, and ample workspace. The adjoining living room offers a gas fireplace. A well-designed laundry room, detached garage, and oversized parking pad add everyday convenience.Beautiful Charleston Single home in Summers Corner!! Corner lot! Conveniently located at the front of the neighborhood in The Village for quick and easy access. Built semi-custom by Stanley Martin a step Above the others! This home features quality craftsmanship, an open floor plan, and neutral luxury vinyl plank flooring throughout. You'll love the kitchen with its large center island, window over the sink, gas range, and ample workspace. The adjoining living room offers a gas fireplace. A well-designed laundry room, detached garage, and oversized parking pad add everyday convenience. Enjoy walking trails, parks, lakes, and community events, plus the new Publix shopping center, the Novant Health medical campus with emergency services, and the new community water park and recreation com
Active
Price cut: $12K (9/10)
$398,000
125 Sugarberry Way, Summerville, SC 29485
3beds
1,708sqft
Single Family Residence
Built in 2019
5,227 Square Feet Lot
$397,000 Zestimate®
$233/sqft
$-- HOA
What's special
Gas fireplaceDetached garageQuality craftsmanshipCorner lotGas rangeOpen floor planOversized parking pad
- 99 days
- 216
- 11
Zillow last checked:
Listing updated:
Listed by:
Pratt & Company Real Estate
Source: CTMLS,MLS#: 26020424
Facts & features
Interior
Bedrooms & bathrooms
- Bedrooms: 3
- Bathrooms: 3
- Full bathrooms: 2
- 1/2 bathrooms: 1
Rooms
- Room types: Living/Dining Combo, Laundry
Heating
- Natural Gas, Central
Cooling
- Central Air
Appliances
- Laundry: Laundry Room
Features
- High Ceilings, Kitchen Island, Ceiling - Smooth, Ceiling Fan(s)
- Flooring: Luxury Vinyl
- Windows: Window Treatments
- Number of fireplaces: 1
- Fireplace features: Family Room, Free Standing, Gas, One
Interior area
- Total structure area: 1,708
- Total interior livable area: 1,708 sqft
Property
Parking
- Total spaces: 1.5
- Parking features: Detached, Garage, Garage Door Opener
- Garage spaces: 1.5
Features
- Levels: Two
- Stories: 2
- Patio & porch: Front Porch, Patio
- Exterior features: Rain Gutters
- Fencing: Wood
Lot
- Size: 5,227 Square Feet
Details
- Parcel number: 1590114011000
Construction
Type & style
- Home type: SingleFamily
- Architectural style: Charleston Single
- Property subtype: Single Family Residence
Materials
- Cement Siding
- Foundation: Raised
- Roof: Asphalt
Condition
- New construction: No
- Year built: 2019
Utilities & green energy
- Sewer: Public Sewer
- Water: Public
- Utilities for property: Dorchester Cnty Water Auth, Dominion Energy
Community & HOA
Community
- Features: Pool, Walk/Jog Trails, Dog Park
- Subdivision: Summers Corner
Location
- Region: Summerville
Financial & listing details
- Price per square foot: $233/sqft
- Tax assessed value: $371,806
- Annual tax amount: $2,979
- Date on market: 7/17/2026
- Listing terms: Any
Estimated market value
$397,000
$377,000 - $417,000
$2,330/mo
Price history
| Date | Event | Price |
|---|---|---|
| 9/10/2026 | Price change | $398,000-2.9%$233/sqft |
Source:  CTMLS #26020424 Report a problem CTMLS #26020424 Report a problem | ||
| 8/13/2026 | Price change | $410,000-4.4%$240/sqft |
Source: CTMLS #26020424 Report a problem | ||
| 7/17/2026 | Listed for sale | $429,000+0%$251/sqft |
Source: CTMLS #26020424 Report a problem | ||
| 7/15/2026 | Listing removed | $428,900$251/sqft |
Source: CTMLS #26018360 Report a problem | ||
| 6/25/2026 | Listed for sale | $428,900+14.4%$251/sqft |
Source: CTMLS #26018360 Report a problem | ||
| 3/17/2022 | Sold | $375,000+1.6%$220/sqft |
Source: CTMLS #22001713 Report a problem | ||
| 2/11/2022 | Contingent | $369,000$216/sqft |
Source: CTMLS #22001713 Report a problem | ||
| 1/24/2022 | Listed for sale | $369,000+17.8%$216/sqft |
Source: CTMLS #22001713 Report a problem | ||
| 10/15/2019 | Sold | $313,145$183/sqft |
Source: Public Record Report a problem | ||
Public tax history
| Year | Property taxes | Tax assessment |
|---|---|---|
| 2025 | $2,979 +0.5% | $14,872 |
| 2024 | $2,965 -11.6% | $14,872 |
| 2023 | $3,353 | $14,872 |
| 2022 | -- | $14,872 +19.2% |
| 2021 | -- | $12,480 |
| 2020 | -- | $12,480 +380% |
| 2019 | $1,023 | $2,600 |
| 2018 | $1,023 -28.3% | -- |
| 2017 | $1,428 | -- |
| 2016 | $1,428 | -- |
Find assessor info on the county website
Monthly payment
Est. payment
Payment breakdown
Explore the cost of this home by adjusting the details. Changes won't be saved.Climate risks
Neighborhood: 29485
Nearby schools
Schools provided by the listing agent
- Elementary: Sand Hill
- Middle: East Edisto
- High: Ashley Ridge
Source: CTMLS. This data may not be complete. We recommend contacting the local school district to confirm school assignments for this home.

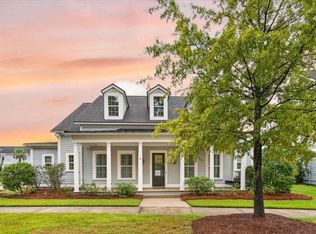
Similar homes
- $438,0003 bd3 ba2.3k sqft151 Dark Hollow Way, Summerville, SC 29485For Sale
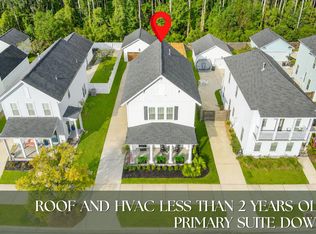
 MLS ID #26011481, Roni Haskell. CTMLS
 - $425,0003 bd2 ba2k sqft1142 Kane Blue Run, Summerville, SC 29485For Sale
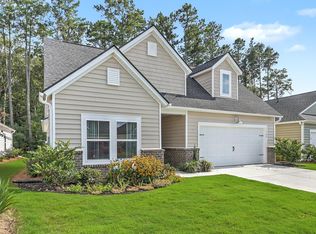 MLS ID #26022426, Michael Fox. CTMLS
 - $385,0003 bd3 ba1.8k sqft425 Ribbon Rd, Summerville, SC 29483For Sale
 MLS ID #26021940, Chris Phillips. CTMLS
 - $344,9003 bd2 ba1.4k sqft122 Wooland Oak Way, Summerville, SC 29485For Sale
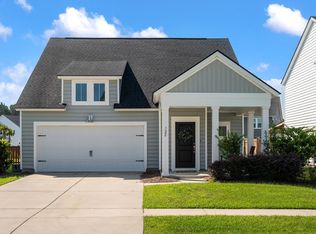 MLS ID #26025901, Carolina Jordan. CTMLS
 - $360,0003 bd3 ba1.7k sqft120 Petrell Rd, Summerville, SC 29485For SaleMLS ID #26025125, Chelsea Black. CTMLS
- $429,0005 bd4 ba2.4k sqft144 Woodland Oak Way, Summerville, SC 29485For SaleMLS ID #26017012, Drew Salazar. CTMLS
- $549,0004 bd3 ba2.3k sqft445 Watergrass Way, Summerville, SC 29485For SaleMLS ID #26008767, Melissa Loy. CTMLS
- $549,9003 bd3 ba2.1k sqft329 Silver Cypress Cir, Summerville, SC 29485For SaleMLS ID #26019730, Nick Greenberg. CTMLS
- $329,0003 bd2 ba1.6k sqft5056 Carrington Ct, Summerville, SC 29485For SaleMLS ID #26021564, Del Shaffer. CTMLS
- $410,0003 bd3 ba2.1k sqft76 Crossandra Ave, Summerville, SC 29483For SaleMLS ID #26021939, Lisa Horan. CTMLS
- $360,0003 bd3 ba1.7k sqft119 Petrell Rd, Summerville, SC 29483For SaleMLS ID #26021775, Sherry Swift. CTMLS
- $465,0003 bd3 ba1.9k sqft3017 Aura Ln, Summerville, SC 29483For SaleMLS ID #26022958, Derek Baldy. CTMLS
- $399,9004 bd4 ba2.1k sqft105 Trillium Ave, Summerville, SC 29483For SaleMLS ID #26017610, Ryan Mchugh. CTMLS
- $374,9003 bd3 ba1.7k sqft209 Barberry St, Summerville, SC 29483For SaleMLS ID #26010122, John Rudloff. CTMLS
- $445,0004 bd3 ba2.3k sqft4432 Palm Shadow Dr, Summerville, SC 29485For SaleMLS ID #26027964, Bri Nelson. CTMLS
- $330,0003 bd2 ba1.5k sqft108 Lancer Dr, Summerville, SC 29485For SaleMLS ID #26011964, Lauren Walden. CTMLS
- $370,0004 bd3 ba2.1k sqft141 Lagoona Dr, Summerville, SC 29483For SaleMLS ID #26000346, Bryan Wilson. CTMLS
- $419,9004 bd3 ba2.2k sqft122 Split Leaf Ln, Summerville, SC 29483For SaleMLS ID #26027461, Carolina Jordan. CTMLS
- $374,9003 bd3 ba2k sqft514 Delafield Dr, Summerville, SC 29483For SaleMLS ID #26023946, Michelle Riser. CTMLS
- $450,0004 bd3 ba2.5k sqft168 Salt Yard Lndg, Summerville, SC 29485For SaleMLS ID #26018439, Laurie Loparo. CTMLS
