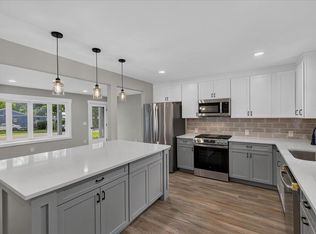
202 Muskie Dr, Summerville, SC Beautifully renovated all-brick home situated on 2.6 private acres with NO HOA and surrounded by beautiful mature trees, offering the perfect combination of modern updates, privacy, and peaceful country living. This move-in-ready home has been extensively updated with new electrical, new plumbing, new cabinets, new flooring, fresh paint, new interior doors, new tile, and updated appliances. Major systems have already been taken care of, including a 2-year-old roof and a 2-year-old HVAC system with all-new ductwork, providing peace of mind for years to come. The property also features a brand-new 20' x 22' detached garage, perfect for a workshop, extra storage, or parking. The expansive 2.6-acre lot offers plenty of room for gardening, recreation, animals, orfuture additions--all with the freedom of no HOA restrictions. If you've been looking for a fully updated brick home with acreage, gorgeous trees, and room to enjoy the outdoors, this is a rare opportunity. Schedule your private showing today!
Active
Price cut: $10K (9/3)
$369,990
202 Muskie Dr, Summerville, SC 29483
3beds
1,489sqft
Single Family Residence
Built in 1978
2.6 Acres Lot
$362,300 Zestimate®
$248/sqft
$-- HOA
What's special
Beautifully renovated all-brick homeNew cabinetsNew plumbingNew interior doorsUpdated appliancesNew tileFresh paint
- 35 days
- 1,186
- 125
Zillow last checked:
Listing updated:
Listed by:
iSave Realty
Source: CTMLS,MLS#: 26022179
Facts & features
Interior
Bedrooms & bathrooms
- Bedrooms: 3
- Bathrooms: 2
- Full bathrooms: 2
Heating
- Electric, Heat Pump
Features
- Flooring: Luxury Vinyl
- Has fireplace: No
Interior area
- Total structure area: 1,489
- Total interior livable area: 1,489 sqft
Property
Parking
- Total spaces: 2
- Parking features: Carport, Attached
- Carport spaces: 2
Features
- Levels: One
- Stories: 1
Lot
- Size: 2.6 Acres
- Features: 2 - 5 Acres
Details
- Additional structures: Storage
- Parcel number: 1420400048000
Construction
Type & style
- Home type: SingleFamily
- Architectural style: Ranch
- Property subtype: Single Family Residence
Materials
- Brick
- Foundation: Crawl Space
- Roof: Architectural
Condition
- New construction: No
- Year built: 1978
Utilities & green energy
- Sewer: Public Sewer
- Water: Public
- Utilities for property: Dominion Energy, Dorchester Cnty Water and Sewer Dept
Community & HOA
Community
- Subdivision: Twin Lakes
Location
- Region: Summerville
Financial & listing details
- Price per square foot: $248/sqft
- Tax assessed value: $204,021
- Date on market: 8/4/2026
- Listing terms: Conventional
Estimated market value
$362,300
$344,000 - $380,000
$2,082/mo
Price history
| Date | Event | Price |
|---|---|---|
| 9/3/2026 | Price change | $369,990-2.6%$248/sqft |
Source:  CTMLS #26022179 Report a problem CTMLS #26022179 Report a problem | ||
| 8/4/2026 | Listed for sale | $379,990+72.7%$255/sqft |
Source: CTMLS #26022179 Report a problem | ||
| 9/30/2025 | Sold | $220,000-18.2%$148/sqft |
Source: CTMLS #25022302 Report a problem | ||
| 8/14/2025 | Listed for sale | $269,000+106.9%$181/sqft |
Source: CTMLS #25022302 Report a problem | ||
| 10/8/2021 | Sold | $130,000-7.1%$87/sqft |
Source: CTMLS #21015617 Report a problem | ||
| 9/1/2021 | Contingent | $140,000$94/sqft |
Source: CTMLS #21015617 Report a problem | ||
| 8/23/2021 | Listed for sale | $140,000$94/sqft |
Source: CTMLS #21015617 Report a problem | ||
| 7/12/2021 | Contingent | $140,000$94/sqft |
Source: CTMLS #21015617 Report a problem | ||
| 7/6/2021 | Listed for sale | $140,000$94/sqft |
Source: CTMLS #21015617 Report a problem | ||
| 6/13/2021 | Contingent | $140,000$94/sqft |
Source: CTMLS #21015617 Report a problem | ||
| 6/10/2021 | Listed for sale | $140,000+77.2%$94/sqft |
Source: CTMLS #21015617 Report a problem | ||
| 11/8/2001 | Sold | $79,000$53/sqft |
Source: Public Record Report a problem | ||
Public tax history
| Year | Property taxes | Tax assessment |
|---|---|---|
| 2024 | -- | $8,160 +56.9% |
| 2023 | -- | $5,200 |
| 2022 | -- | $5,200 +105% |
| 2021 | -- | $2,537 |
| 2020 | -- | $2,537 0% |
| 2019 | $356 | $2,538 +80% |
| 2018 | $356 +10.5% | $1,410 |
| 2017 | $322 | $1,410 |
| 2016 | $322 | $1,410 |
| 2015 | -- | $1,410 -98.7% |
| 2014 | -- | $111,475 +2399.4% |
| 2013 | $754 | $4,460 |
| 2012 | -- | $4,460 |
| 2011 | -- | $4,460 |
| 2010 | -- | $4,460 +6.4% |
| 2009 | -- | $4,190 |
| 2008 | -- | $4,190 |
| 2007 | -- | $4,190 |
| 2005 | -- | $4,190 +54% |
| 2004 | -- | $2,720 |
| 2003 | -- | $2,720 |
| 2002 | -- | $2,720 |
| 2001 | -- | $2,720 |
Find assessor info on the county website
Monthly payment
Est. payment
Payment breakdown
Explore the cost of this home by adjusting the details. Changes won't be saved.Climate risks
Neighborhood: 29483
Nearby schools
Schools provided by the listing agent
- Elementary: Knightsville
- Middle: Dubose
- High: Summerville
Source: CTMLS. This data may not be complete. We recommend contacting the local school district to confirm school assignments for this home.


Similar homes
- $355,0003 bd2 ba1.7k sqft133 Stephanie Cir, Summerville, SC 29483For Sale
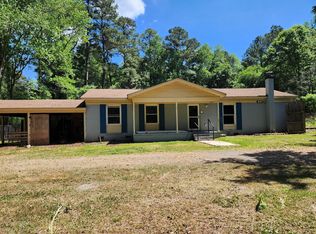
 MLS ID #26019100, Susan Gardner. CTMLS
 - $362,0003 bd2 ba1.8k sqft829 W 2nd North St, Summerville, SC 29483For Sale
 MLS ID #26020853, Thomas Shoupe. CTMLS
 - $435,0002 bd2 ba1.1k sqft618 Boone Hill Rd, Summerville, SC 29483For Sale
 MLS ID #26021121, Deborah Swails. CTMLS
 - $330,0003 bd2 ba1.3k sqft229 Wright Rd, Ridgeville, SC 29472For Sale
 MLS ID #26011216, Miranda Green. CTMLS
 - $399,9003 bd2 ba1.6k sqft104 Blue Heron Dr, Summerville, SC 29485For SaleMLS ID #26023215, Nicholas Huscroft. CTMLS
- $409,0003 bd3 ba1.6k sqft309 White Gables Dr, Summerville, SC 29483For SaleMLS ID #26017984, Steven Koleno. CTMLS
- $347,0003 bd2 ba1.7k sqft412 Red Fox Run, Summerville, SC 29485For SaleMLS ID #26022249, Julie Goewey. CTMLS
- $299,0003 bd2 ba1.3k sqft221 Forest Cir, Summerville, SC 29483For SaleMLS ID #26019601, Paul Bermingham. CTMLS
- $379,9003 bd3 ba2.1k sqft110 Freeport St, Summerville, SC 29483For SaleMLS ID #26011837, Daryl Shorter. CTMLS
- $285,0003 bd2 ba1.2k sqft450 Longleaf Dr, Summerville, SC 29483For SaleMLS ID #26015342, Jana Bantz. CTMLS
- $365,8003 bd2 ba1.5k sqft3382 Middlesboro Ave, Summerville, SC 29485For SaleMLS ID #26022801, Reddit Andrews. CTMLS
- $339,9003 bd3 ba1.3k sqft101 Ewell Ct, Summerville, SC 29486For SaleMLS ID #26024694, Suzy Torres. CTMLS
- $369,9003 bd3 ba1.7k sqft110 Seven Oaks Ln, Summerville, SC 29485For SaleMLS ID #26016369, Samantha Crider. CTMLS
- $400,0003 bd3 ba1.8k sqft216 Runnymede Ln, Summerville, SC 29485For SaleMLS ID #26021383, Tina Byers. CTMLS
- $269,9003 bd2 ba1.6k sqft189 Barons Rd, Summerville, SC 29483For SaleMLS ID #26017233, Randal Longo. CTMLS
- $382,0004 bd3 ba2.2k sqft102 Brailsford Rd, Summerville, SC 29485For SaleMLS ID #26007497, Thomas Shoupe. CTMLS
- $298,0003 bd2 ba1k sqft427 Dogwood Cir, Summerville, SC 29485For SaleMLS ID #26018097, John Wilder. CTMLS
- $365,0004 bd2 ba1.9k sqft110 Winslow Ln, Summerville, SC 29485For SaleMLS ID #26000057, Debbie Knowles. CTMLS
- $357,9004 bd2 ba1.3k sqft20 Newark Ave, Goose Creek, SC 29445For SaleMLS ID #26025184, Roddy Matthews. CTMLS
- $320,0003 bd2 ba1.6k sqft1775 Old Gilliard Rd, Ridgeville, SC 29472For SaleMLS ID #26022181, Lee Cross. CTMLS
