This Charleston single style home in Summerville's Branch Creek features 4 bedrooms, 4.5 baths, a detached 2-car garage, and beautiful pond views. The exceptional layout offers dual primary suites, one on each floor, both featuring en-suite baths with a garden tub and separate shower, plus private en-suite baths for every other bedroom! Enjoy the outdoors on the double-tiered front porches and covered rear porch, all with ceiling fans. Inside, you'll love the warm oak hardwoods throughout the main living spaces, 9-foot smooth ceilings, and Charleston styled window molding. The living room includes a fireplace and crown molding, while the kitchen features 42-inch cabinets, granite counters, and stainless appliances. Conveniently located just off Hwy 78, near parks, trails & shopping.
Active
Price cut: $20K (8/8)
$475,000
309 Branch Creek Trl, Summerville, SC 29483
4beds
2,710sqft
:
Get pre-qualified$2,845/mo
Single Family Residence
Built in 2006
6,098 Square Feet Lot
$470,700 Zestimate®
$175/sqft
$-- HOA
What's special
Double-tiered front porchesCharleston styled window moldingStainless appliancesCovered rear porchBeautiful pond viewsGranite countersDual primary suites
- 71 days |
- 604 |
- 21 |
Zillow last checked:
Listing updated:
Listed by:
AgentOwned Realty
Source: CTMLS,MLS#: 26015785
Facts & features
Interior
Bedrooms & bathrooms
- Bedrooms: 4
- Bathrooms: 5
- Full bathrooms: 4
- 1/2 bathrooms: 1
Rooms
- Room types: Loft, Dining Room, Eat-In-Kitchen, Laundry, Separate Dining
Heating
- Central, Electric, Forced Air
Cooling
- Central Air
Appliances
- Laundry: Laundry Room
Features
- Ceiling - Smooth, Garden Tub/Shower, Walk-In Closet(s), Eat-in Kitchen
- Flooring: Carpet, Ceramic Tile, Laminate
- Windows: Thermal Windows/Doors, Window Treatments
- Number of fireplaces: 1
- Fireplace features: Living Room, One
Interior area
- Total structure area: 2,710
- Total interior livable area: 2,710 sqft
Property
Parking
- Total spaces: 2
- Parking features: Garage, Detached, Garage Door Opener
- Garage spaces: 2
Features
- Levels: Two
- Stories: 2
- Patio & porch: Front Porch
- Waterfront features: Pond
Lot
- Size: 6,098 Square Feet
Construction
Type & style
- Home type: SingleFamily
- Architectural style: Charleston Single
- Property subtype: Single Family Residence
Materials
- Cement Siding
- Foundation: Crawl Space
- Roof: Architectural
Condition
- New construction: No
- Year built: 2006
Utilities & green energy
- Sewer: Public Sewer
- Water: Public
- Utilities for property: Summerville CPW
Community & HOA
Community
- Features: Trash, Walk/Jog Trails
- Subdivision: Branch Creek
Location
- Region: Summerville
Financial & listing details
- Price per square foot: $175/sqft
- Date on market: 6/1/2026
- Listing terms: Any
Estimated market value
$470,700
$447,000 - $494,000
$2,811/mo
Price history
| Date | Event | Price |
|---|---|---|
| 8/8/2026 | Price change | $475,000-4%$175/sqft |
Source:  CTMLS #26015785 Report a problem CTMLS #26015785 Report a problem | ||
| 6/1/2026 | Listed for sale | $495,000+106.3%$183/sqft |
Source: CTMLS #26015785 Report a problem | ||
| 5/2/2009 | Listing removed | $239,900$89/sqft |
Source: Homes & Land Report a problem | ||
| 3/20/2009 | Listed for sale | $239,900-39.3%$89/sqft |
Source: Homes & Land Report a problem | ||
| 12/8/2008 | Listing removed | $395,000$146/sqft |
Source: NCI #2819381 Report a problem | ||
| 7/28/2008 | Listed for sale | $395,000$146/sqft |
Source: NCI #2819381 Report a problem | ||
Public tax history
Tax history is unavailable.
Monthly payment
Est. payment
Payment breakdown
Explore the cost of this home by adjusting the details. Changes won't be saved.Climate risks
Neighborhood: 29483
Nearby schools
GreatSchools rating
- 6/10James H. Spann Elementary SchoolGrades: PK-5Distance: 1.6 mi
- 4/10Alston Middle SchoolGrades: 6-8Distance: 1.6 mi
- 6/10Summerville High SchoolGrades: 9-12Distance: 4.1 mi
Schools provided by the listing agent
- Elementary: Spann
- Middle: Alston
- High: Summerville
Source: CTMLS. This data may not be complete. We recommend contacting the local school district to confirm school assignments for this home.
- $474,6004 bd4 ba2.7k sqft309 Branch Creek Trl #309, Summerville, SC 29483Off Market
- $429,0004 bd3 ba2.1k sqft307 Branch Creek Trl #307, Summerville, SC 29483Off Market
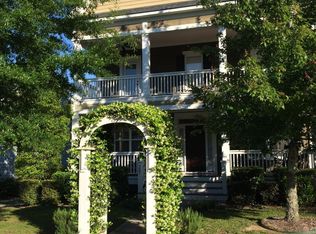
- $---- bd-- ba-- sqft307 Branch Creek Trl, Summerville, SC 29483Off Market
- $396,1004 bd3 ba1.9k sqft311 Branch Creek Trl #311, Summerville, SC 29483Off Market

- $386,5004 bd2 ba1.9k sqft311 Branch Creek Trl, Summerville, SC 29483Off Market
- $384,8003 bd3 ba2k sqft305 Branch Creek Trl #305, Summerville, SC 29483Off Market
- $411,4003 bd2 ba2k sqft305 Branch Creek Trl, Summerville, SC 29483Off Market
- $521,2005 bd2 ba3.3k sqft313 Branch Creek Trl #313, Summerville, SC 29483Off Market
A local agent can set up tours, give advice and negotiate with sellers.
A local lender can help you make sure your offer is ready when you are.
Similar homes
- $390,0004 bd3 ba2.2k sqft321 Eastover Cir, Summerville, SC 29483For Sale

 MLS ID #26013903, Thomas Shoupe. CTMLS
 - $410,0004 bd4 ba2.2k sqft195 Lotz Dr, Summerville, SC 29483For Sale
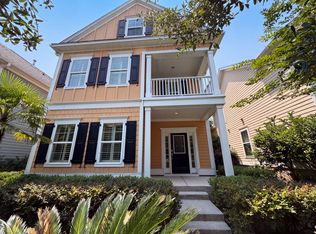 MLS ID #26022578, Thomas Shoupe. CTMLS
 - $480,0003 bd3 ba2.3k sqft106 Scotland Dr, Summerville, SC 29483For Sale
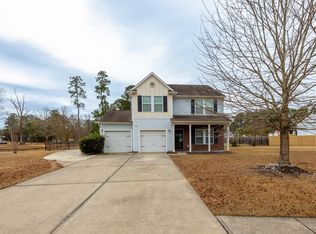 MLS ID #26002965, Josh Pitts. CTMLS
 - $449,0005 bd3 ba2.9k sqft5143 Blair Rd, Summerville, SC 29483For Sale
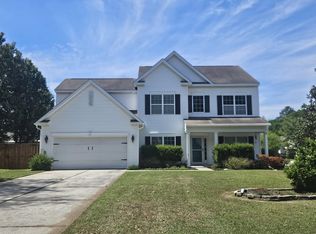 MLS ID #26019865, Mike Meador. CTMLS
 - $409,9994 bd3 ba2.7k sqft514 Tarleton Dr, Summerville, SC 29483For SaleMLS ID #26019465, Erin Pearson. CTMLS
- $335,0004 bd3 ba1.9k sqft2003 Isabela Ct, Summerville, SC 29483For SaleMLS ID #26022650, Thomas Shoupe. CTMLS
- $439,0004 bd3 ba2.3k sqft5275 Mulholland Dr, Summerville, SC 29485For SaleMLS ID #26014839, Robin Crawford. CTMLS
- $495,0004 bd4 ba2.7k sqft8316 Tyrian Path, North Charleston, SC 29418For SaleMLS ID #26022557, Walter Howard. CTMLS
- $379,0004 bd3 ba2.2k sqft104 Pavilion St, Summerville, SC 29483For SaleMLS ID #26014870, Julie Ellis. CTMLS
- $360,0003 bd3 ba2.5k sqft676 Grassy Hill Rd, Summerville, SC 29483For SaleMLS ID #26021823, Thomas Shoupe. CTMLS
- $374,9005 bd3 ba2.2k sqft116 Curico Ln, Summerville, SC 29483For SaleMLS ID #26018513, Brian Seitz. CTMLS
- $360,0003 bd3 ba2.2k sqft9004 Hema Ln, Summerville, SC 29483For SaleMLS ID #26019524, Lee Mathis. CTMLS
- $419,0004 bd3 ba2.4k sqft9652 Folklore Dr, Summerville, SC 29485For SaleMLS ID #26013351, Terence Brennan. CTMLS
- $499,9003 bd3 ba2.7k sqft1015 Blockade Runner Pkwy, Summerville, SC 29485For SaleMLS ID #26004122, Crystal Williams. CTMLS
- $469,0005 bd4 ba3.1k sqft405 Huckleberry Ct, Summerville, SC 29486For SaleMLS ID #26006341, Deeanna Enfinger. CTMLS
- $370,0004 bd3 ba2.1k sqft3413 Kirkwall Dr, Summerville, SC 29485For SaleMLS ID #26019449, Maggie Crosby-leblanc. CTMLS
- $329,0004 bd3 ba2.1k sqft150 Pavilion St, Summerville, SC 29483For SaleMLS ID #26017908, Chris Phillips. CTMLS
- $359,0004 bd3 ba2.5k sqft252 Cameron St, Summerville, SC 29483For SaleMLS ID #26021258, Thomas Shoupe. CTMLS
- $382,0004 bd3 ba2.2k sqft102 Brailsford Rd, Summerville, SC 29485For SaleMLS ID #26007497, Thomas Shoupe. CTMLS
- $459,9905 bd4 ba3.1k sqft204 Buttercup Ln, Summerville, SC 29486For SaleMLS ID #26019239, Ryan Punches. CTMLS
