***NEW ROOF BEING ADDED FRIDAY 4/10/2026***Welcome to this beautifully maintained 5-bedroom, 4-bath home tucked away on a quiet cul-de-sac in the highly sought-after Cane Bay Plantation community. Offering a bright, open layout and thoughtful design throughout, this property combines comfort, functionality, and modern Lowcountry living.The spacious kitchen features stainless steel appliances, ample cabinetry, and a large island that flows seamlessly into the dining area and living room--perfect for entertaining or everyday living. The owner's suite provides a peaceful retreat with a walk-in closet and a private en-suite bath, while the additional bedrooms are generously sized and offer flexibility for guests, a home office, or hobbies. One of the standout features of this home is the expansive backyard--one of the larges in The Oaks section of Cane Bay--offering incredible space to relax, entertain, or create your own outdoor oasis. Located within the Cane Bay school district, this home also provides access to the many amenities Cane Bay Plantation is known for, including a community pool, scenic walking trails, golf cart paths throughout the neighborhood, and convenient golf cart access to nearby shopping and dining such as Publix, Starbucks, Chick-fil-A, and more. Residents also enjoy proximity to a large YMCA and easy access to everything the growing Cane Bay area has to offer. Move-in ready and perfectly situated, 405 Huckleberry Court is a fantastic opportunity to enjoy space, convenience, and the best of Cane Bay living.
Active
Price cut: $9.1K (10/14)
$459,900
405 Huckleberry Ct, Summerville, SC 29486
5beds
3,106sqft
Single Family Residence
Built in 2015
9,583 Square Feet Lot
$457,800 Zestimate®
$148/sqft
$-- HOA
What's special
Spacious kitchenPrivate en-suite bathLarge islandQuiet cul-de-sacStainless steel appliancesThoughtful design throughoutBright open layout
- 224 days
- 278
- 37
Zillow last checked:
Listing updated:
Listed by:
Better Homes And Gardens Real Estate Palmetto 843-584-8326
Source: CTMLS,MLS#: 26006341
Facts & features
Interior
Bedrooms & bathrooms
- Bedrooms: 5
- Bathrooms: 4
- Full bathrooms: 4
Rooms
- Room types: Bonus Room, Family Room, Great Room, Loft, Utility Room, Bonus, Eat-In-Kitchen, Family, Foyer, Great, Laundry, Pantry, Utility, Breakfast Room
Heating
- Central
Cooling
- Central Air
Appliances
- Laundry: Laundry Room
Features
- High Ceilings, Garden Tub/Shower, Kitchen Island, Ceiling - Smooth, Walk-In Closet(s), Eat-in Kitchen, Entrance Foyer, Pantry
- Flooring: Ceramic Tile, Laminate, Vinyl, Carpet
- Number of fireplaces: 1
- Fireplace features: Living Room, One
Interior area
- Total structure area: 3,106
- Total interior livable area: 3,106 sqft
Property
Parking
- Total spaces: 2
- Parking features: Garage
- Garage spaces: 2
Features
- Levels: Two
- Stories: 2
- Patio & porch: Screened
- Waterfront features: Pond
Lot
- Size: 9,583 Square Feet
- Features: Cul-De-Sac, 0 - .5 Acre
Details
- Parcel number: 1950204009
Construction
Type & style
- Home type: SingleFamily
- Architectural style: Craftsman,Traditional
- Property subtype: Single Family Residence
Materials
- Vinyl Siding, Stone Veneer
- Foundation: Slab
- Roof: Asphalt
Condition
- New construction: No
- Year built: 2015
Utilities & green energy
- Sewer: Public Sewer
- Water: Public
Community & HOA
Community
- Features: Pool, Park, Walk/Jog Trails
- Subdivision: Cane Bay Plantation
Location
- Region: Summerville
Financial & listing details
- Price per square foot: $148/sqft
- Tax assessed value: $507,900
- Annual tax amount: $1,669
- Date on market: 3/6/2026
- Listing terms: Cash,FHA,VA Loan
Estimated market value
$457,800
$435,000 - $481,000
$2,983/mo
Price history
| Date | Event | Price |
|---|---|---|
| 10/14/2026 | Price change | $459,900-1.9%$148/sqft |
Source:  CTMLS #26006341 Report a problem CTMLS #26006341 Report a problem | ||
| 7/25/2026 | Price change | $469,000-2.1%$151/sqft |
Source: CTMLS #26006341 Report a problem | ||
| 4/30/2026 | Price change | $479,000-2%$154/sqft |
Source: CTMLS #26006341 Report a problem | ||
| 3/6/2026 | Listed for sale | $489,000+77.4%$157/sqft |
Source: CTMLS #26006341 Report a problem | ||
| 9/28/2015 | Sold | $275,720$89/sqft |
Source: CTMLS #15011224 Report a problem | ||
Public tax history
| Year | Property taxes | Tax assessment |
|---|---|---|
| 2025 | $1,669 +3.8% | $14,680 |
| 2024 | $1,609 +10.8% | $14,680 +15% |
| 2023 | $1,452 -9.8% | $12,760 |
| 2022 | $1,609 -54% | $12,760 |
| 2021 | $3,495 +109.2% | $12,760 |
| 2020 | $1,671 +9.6% | $12,760 +15% |
| 2018 | $1,524 | $11,100 |
| 2017 | $1,524 +630.8% | $11,100 |
| 2016 | $208 | $11,100 -33.3% |
| 2015 | $208 | $16,650 |
| 2014 | $208 | -- |
Find assessor info on the county website
Monthly payment
Est. payment
Payment breakdown
Explore the cost of this home by adjusting the details. Changes won't be saved.Climate risks
Neighborhood: 29486
Nearby schools
Schools provided by the listing agent
- Elementary: Cane Bay
- Middle: Cane Bay
- High: Cane Bay High School
Source: CTMLS. This data may not be complete. We recommend contacting the local school district to confirm school assignments for this home.
- $353,600-- bd-- ba2.1k sqft404 Huckleberry Ct, Summerville, SC 29486Off Market
- $494,100-- bd-- ba3.5k sqft403 Huckleberry Ct, Summerville, SC 29486Off Market
- $502,0005 bd4 ba3.5k sqft402 Huckleberry Ct, Summerville, SC 29486Sold

- $378,9005 bd3 ba2.6k sqft401 Huckleberry Ct, Summerville, SC 29486Off Market

Similar homes
- $460,0005 bd3 ba3.1k sqft338 Beachgrass Ln, Summerville, SC 29486For Sale

 MLS ID #26007436, Twala Scott. CTMLS
 - $449,9903 bd3 ba2.1k sqft443 Northern Red Oak Dr, Summerville, SC 29486For Sale
 MLS ID #26027303, Lynne Hall. CTMLS
 - $410,0005 bd4 ba2.7k sqft317 Whispering Breeze Ln, Summerville, SC 29486For Sale
 MLS ID #26027087, Thomas Shoupe. CTMLS
 - $535,0005 bd4 ba3.3k sqft449 Spectrum Rd, Summerville, SC 29486For Sale
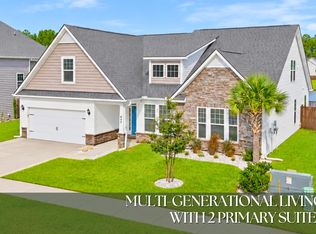 MLS ID #26027640, Roni Haskell. CTMLS
 - $443,9004 bd3 ba2.6k sqft217 Squire Pope Rd, Summerville, SC 29486For SaleMLS ID #26016081, Jennifer Patterson. CTMLS
- $410,0004 bd3 ba2.5k sqft312 Witch Hazel St, Summerville, SC 29486For SaleMLS ID #26025115, Tina Hartford. CTMLS
- $449,9995 bd3 ba2.7k sqft271 Dunlin Dr, Summerville, SC 29486For SaleMLS ID #26003848, Jacob Turner. CTMLS
- $535,0005 bd4 ba2.8k sqft131 Riley Farms Ct, Summerville, SC 29486For SaleMLS ID #26027652, Roni Haskell. CTMLS
- $459,9004 bd3 ba2.3k sqft136 Airy Dr, Summerville, SC 29486For SaleMLS ID #26018955, Ayana Johnson. CTMLS
- $439,9004 bd3 ba2.6k sqft299 Lucca Dr, Summerville, SC 29486For SaleMLS ID #26019967, Daniel Cohen. CTMLS
- $380,0004 bd3 ba2.4k sqft490 Whispering Breeze Ln, Summerville, SC 29486For SaleMLS ID #26014961, Elizabeth Salazar. CTMLS
- $549,9005 bd4 ba3.3k sqft103 Wappoo Trace Ln, Summerville, SC 29486For SaleMLS ID #26027661, Kendra Calore. CTMLS
- $544,9904 bd3 ba3.5k sqft215 Squire Pope Rd, Summerville, SC 29486For SaleMLS ID #26024633, Lauren Gasperic. CTMLS
- $524,9004 bd3 ba2.5k sqft135 Whaler Ave, Summerville, SC 29486For SaleMLS ID #26022399, Louisa Neely. CTMLS
- $449,9005 bd4 ba3.1k sqft148 Carolina Wren Ave, Moncks Corner, SC 29461For SaleMLS ID #26023815, Jenny Siggelkow. CTMLS
- $400,0003 bd3 ba2.4k sqft418 Carrara Dr, Summerville, SC 29486For SaleMLS ID #26016791, Andrew Williamson. CTMLS
- $383,0005 bd4 ba2.5k sqft240 Sweet Cherry Ln, Summerville, SC 29486For SaleMLS ID #26027176, Liliana Lezotte. CTMLS
- $340,0003 bd3 ba1.8k sqft656 Redbud Ln, Summerville, SC 29486For SaleMLS ID #26024374, Melissa Pugh. CTMLS
- $393,0004 bd3 ba2.3k sqft144 Summit View Dr, Summerville, SC 29486For SaleMLS ID #26010050, Davis Diel. CTMLS
- $405,0004 bd2 ba1.8k sqft423 Lake Ridge Blvd, Summerville, SC 29486For SaleMLS ID #26022415, Elizabeth Salazar. CTMLS
