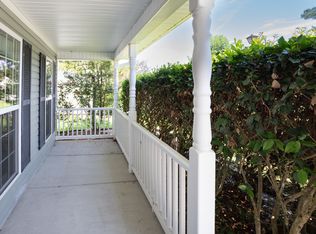
Welcome to 607 Wynfield Forest....one of the most popular ranch style floor plans that exists! This 4 bed, 2 bathroom house is ready for you to move in! Brand new refrigerator and microwave and the tankless water heater and disposal are barely a year old! This home is located on a pond lot with a privacy fence. Don't forget to check out the extra long drive way too!!1
Active
$355,000
607 Wynfield Forest Dr, Summerville, SC 29485
4beds
1,734sqft
:
Get pre-qualified$2,173/mo
Single Family Residence
Built in 2012
7,840 Square Feet Lot
$352,700 Zestimate®
$205/sqft
$-- HOA
What's special
- 9 hours |
- 186 |
- 17 |
Zillow last checked:
Listing updated:
Listed by:
Coldwell Banker Realty
Source: CTMLS,MLS#: 26021336
Facts & features
Interior
Bedrooms & bathrooms
- Bedrooms: 4
- Bathrooms: 2
- Full bathrooms: 2
Rooms
- Room types: Family Room, Great Room, Breakfast Room, Eat-In-Kitchen, Family, Frog Attached, Great, Laundry
Heating
- Heat Pump
Cooling
- Central Air
Appliances
- Laundry: Electric Dryer Hookup, Washer Hookup, Laundry Room
Features
- Ceiling - Smooth, Walk-In Closet(s), Ceiling Fan(s), Eat-in Kitchen, Frog Attached
- Flooring: Carpet, Wood
- Number of fireplaces: 1
- Fireplace features: Family Room, Gas Log, One
Interior area
- Total structure area: 1,734
- Total interior livable area: 1,734 sqft
Property
Parking
- Total spaces: 2
- Parking features: Garage, Garage Door Opener
- Garage spaces: 2
Features
- Levels: One and One Half
- Stories: 2
- Patio & porch: Screened
- Exterior features: Rain Gutters
- Fencing: Privacy,Wood
- Waterfront features: Pond
Lot
- Size: 7,840 Square Feet
- Features: 0 - .5 Acre
Details
- Parcel number: 3880000524
Construction
Type & style
- Home type: SingleFamily
- Architectural style: Contemporary,Traditional
- Property subtype: Single Family Residence
Materials
- Vinyl Siding
- Foundation: Slab
- Roof: Asphalt
Condition
- New construction: No
- Year built: 2012
Utilities & green energy
- Sewer: Public Sewer
- Water: Public
Community & HOA
Community
- Features: Park, Pool
- Subdivision: Buckshire
Location
- Region: Summerville
Financial & listing details
- Price per square foot: $205/sqft
- Tax assessed value: $361,500
- Annual tax amount: $1,537
- Date on market: 7/27/2026
- Listing terms: Any
Estimated market value
$352,700
$335,000 - $370,000
$2,439/mo
Price history
| Date | Event | Price |
|---|---|---|
| 7/27/2026 | Listed for sale | $355,000-2.7%$205/sqft |
Source:  CTMLS #26021336 Report a problem CTMLS #26021336 Report a problem | ||
| 3/30/2022 | Sold | $365,000+3.7%$210/sqft |
Source: CTMLS #22004814 Report a problem | ||
| 2/26/2022 | Contingent | $351,900$203/sqft |
Source: CTMLS #22004814 Report a problem | ||
| 2/26/2022 | Listed for sale | $351,900+78.4%$203/sqft |
Source: CTMLS #22004814 Report a problem | ||
| 12/31/2012 | Sold | $197,230$114/sqft |
Source: CTMLS #1010180 Report a problem | ||
Public tax history
| Year | Property taxes | Tax assessment |
|---|---|---|
| 2025 | $1,537 -2.3% | $14,460 +14.8% |
| 2024 | $1,573 -9.1% | $12,600 -13.7% |
| 2023 | $1,730 +92.1% | $14,600 +141.3% |
| 2022 | $901 -3.9% | $6,050 |
| 2021 | $937 0% | $6,050 |
| 2020 | $937 | $6,050 +21% |
| 2019 | $937 | $5,000 -28.6% |
| 2017 | $937 +23.8% | $7,000 |
| 2016 | $757 +4.8% | $7,000 |
| 2015 | $722 -3% | $7,000 |
| 2014 | $744 | -- |
Find assessor info on the county website
Monthly payment
Est. payment
Payment breakdown
Explore the cost of this home by adjusting the details. Changes won't be saved.Climate risks
Neighborhood: 29485
Nearby schools
GreatSchools rating
- 4/10Ladson Elementary SchoolGrades: PK-5Distance: 2.3 mi
- 3/10Deer Park MiddleGrades: 6-8Distance: 5.9 mi
- 1/10R. B. Stall High SchoolGrades: 9-12Distance: 6.3 mi
Schools provided by the listing agent
- Elementary: Ladson
- Middle: Deer Park
- High: Stall
Source: CTMLS. This data may not be complete. We recommend contacting the local school district to confirm school assignments for this home.
- $404,7003 bd2 ba2.5k sqft609 Wynfield Forest Dr, Summerville, SC 29485Off Market
- $385,0004 bd3 ba2.2k sqft605 Wynfield Forest Dr, Summerville, SC 29485Sold
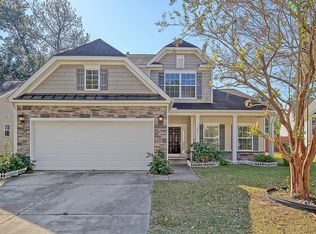
- $374,4003 bd2 ba2.4k sqft611 Wynfield Forest Dr, Summerville, SC 29485Off Market
- $344,7003 bd2 ba1.5k sqft603 Wynfield Forest Dr, Summerville, SC 29485Off Market
- $340,9003 bd2 ba1.5k sqft613 Wynfield Forest Dr, Summerville, SC 29485Off Market
- $344,1004 bd2 ba1.5k sqft606 Wynfield Forest Dr, Summerville, SC 29485Off Market
- $352,8003 bd2 ba1.8k sqft601 Wynfield Forest Dr, Summerville, SC 29485Off Market
- $337,5003 bd2 ba1.5k sqft604 Wynfield Forest Dr, Summerville, SC 29485Off Market
A local agent can set up tours, give advice and negotiate with sellers.
A local lender can help you make sure your offer is ready when you are.
Similar homes
- $335,0003 bd3 ba1.5k sqft421 Savannah River Dr, Summerville, SC 29485For Sale
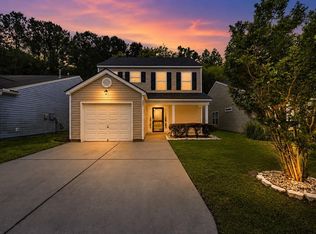
 MLS ID #26021212, Melissa Clark. CTMLS
 - $375,0003 bd2 ba1.8k sqft134 McGrady Dr, Ladson, SC 29456For Sale
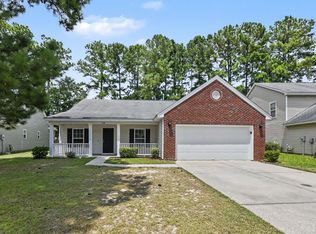 MLS ID #26021265, Tammy Reghay. CTMLS
 - $350,0004 bd2 ba1.7k sqft9850 Stockport Cir, Summerville, SC 29485For Sale
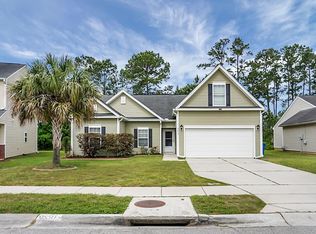 MLS ID #26014898, Jason Shamis. CTMLS
 - $370,0004 bd3 ba2.1k sqft3413 Kirkwall Dr, Summerville, SC 29485For Sale
 MLS ID #26019449, Maggie Crosby-leblanc. CTMLS
 - $318,5003 bd2 ba1.2k sqft210 Salkahatchie St, Summerville, SC 29485For SaleMLS ID #26021132, Mark Nobles. CTMLS
- $345,9903 bd2 ba1.5k sqft307 Wynfield Forest Dr, Summerville, SC 29485For SaleMLS ID #26018103, Mike Mcdonagh. CTMLS
- $379,0004 bd3 ba1.8k sqft104 Savannah River Dr, Summerville, SC 29485For SaleMLS ID #26020028, Rodney Manigault. CTMLS
- $339,0004 bd3 ba2.2k sqft153 Coosawatchie St, Summerville, SC 29485For SaleMLS ID #26020599, Mickey Durham. CTMLS
- $310,0003 bd2 ba1k sqft164 Keaton Brook Dr, Summerville, SC 29485For SaleMLS ID #26021339, Ariel Stewart. CTMLS
- $341,9004 bd3 ba1.7k sqft104 Seavington Ct, Summerville, SC 29485For SaleMLS ID #26012851, Darren Sweet. CTMLS
- $330,0003 bd3 ba1.7k sqft141 Towering Pine Dr #B20, Ladson, SC 29456For SaleMLS ID #11902098, Andrew Farley, NORTHGROUP REAL ESTATE LLC. My State MLS
- $369,9004 bd3 ba2.1k sqft9622 Stockport Cir, Summerville, SC 29485For SaleMLS ID #25020836, Ashley Kerr. CTMLS
- $315,0003 bd2 ba1.1k sqft104 Tyger St, Summerville, SC 29485For SaleMLS ID #26021036, Melissa Loy. CTMLS
- $379,9004 bd3 ba2k sqft210 Breckingridge Dr, Ladson, SC 29456For SaleMLS ID #26019892, Deeanna Enfinger. CTMLS
- $319,9993 bd2 ba1.4k sqft128 Savannah River Dr, Summerville, SC 29485For SaleMLS ID #26012726, Eric Mcfadden. CTMLS
- $379,0003 bd3 ba2.2k sqft303 Seneca River Dr, Summerville, SC 29485For SaleMLS ID #26016143, Jamie West. CTMLS
- $362,5004 bd3 ba2k sqft235 Sweet Alyssum Dr, Ladson, SC 29456For SaleMLS ID #26020169, Andrea Gibbs. CTMLS
- $335,0003 bd2 ba1.4k sqft115 Pacolet St, Summerville, SC 29485For SaleMLS ID #26014574, Michael Grabara. CTMLS
- $375,0004 bd3 ba2k sqft100 Raith Rd, Summerville, SC 29485For SaleMLS ID #26014613, Wayne Arnold. CTMLS
- $350,0004 bd3 ba2.2k sqft167 Brittondale Rd, Summerville, SC 29485For SaleMLS ID #26000519, Valery Neiman-greider. CTMLS
