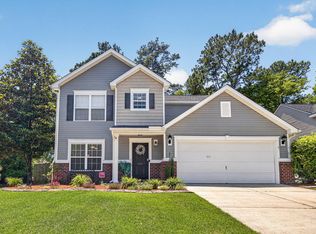
Very affordably priced, this meticulously maintained, move-in-ready home located at 141 Towering Pine Drive in Ladson, SC, is situated in the highly desired Dorchester District 2 (DD2) school district. The home offers incredible peace of mind with major system updates already completed, including a roof replacement in January 2017 and an A/C replacement in June 2017. Carefully kept with a history of no pets and no smoking, the residence blends structural reliability with smart everyday upgrades. Inside, the home features a modern, functional design complete with a Nest thermostat, tinted windows for energy efficiency, new ceiling fans, and upgraded bathrooms. The upgraded kitchen features a custom island with LED lighting, under-cabinet lighting, a built-in under-cabinet microwave, and a two-year-old low-decibel dishwasher. Recessed LED lights with a nightlight feature illuminate the living spaces, while creative storage solutions-such as dedicated under-stair storage and a garage outfitted with a workbench and closet-ensure plenty of room to organize. Outdoors and around the neighborhood, the property shines with a fully fenced backyard, mature trees, palm trees, landscape lighting, and a cozy fire pit. Residents enjoy ideal neighborhood amenities, including access to a community pool, baby pool, playground, and multiple ponds perfect for catch-and-release fishing. Located just minutes from major local employers-including Volvo, Boeing, and Mercedes-Benz-as well as shopping, historic downtown Summerville, and local area beaches, this home offers an unbeatable combination of value, comfort, and convenience
For sale
$330,000
141 Towering Pine Dr #B20, Ladson, SC 29456
3beds
1,717sqft
:
Get pre-qualified$1,990/mo
Single Family Residence
Built in 2003
7,841 Square Feet Lot
$-- Zestimate®
$192/sqft
$58/mo HOA
What's special
Dedicated under-stair storageMature treesLandscape lightingCozy fire pitModern functional designUpgraded kitchenLow-decibel dishwasher
- 2 days |
- 288 |
- 34 |
Zillow last checked:
Listing updated:
Listed by:
Andrew Farley 864-346-8260,
NORTHGROUP REAL ESTATE LLC
Source: My State MLS,MLS#: 11902098
Facts & features
Interior
Bedrooms & bathrooms
- Bedrooms: 3
- Bathrooms: 3
- Full bathrooms: 2
- 1/2 bathrooms: 1
Rooms
- Room types: Den, Dining Room, Kitchen, Laundry Room, Living Room, Master Bedroom, Walk-in Closet
Kitchen
- Features: Open, Other Counters
Basement
- Area: 0
Heating
- Electric, Natural Gas, Forced Air
Cooling
- Central
Appliances
- Included: Dishwasher, Disposal, Refrigerator, Microwave, Oven
Features
- Flooring: Carpet, Linoleum, Tile
- Has basement: No
- Has fireplace: No
Interior area
- Total structure area: 1,717
- Total interior livable area: 1,717 sqft
- Finished area above ground: 1,717
Property
Parking
- Total spaces: 2
- Parking features: Attached
- Garage spaces: 2
Features
- Stories: 2
- Patio & porch: Patio
- Fencing: Fenced
- Has view: Yes
- View description: Street
Lot
- Size: 7,841 Square Feet
- Features: Trees
Details
- Parcel number: 1461202017
- Lease amount: $0
Construction
Type & style
- Home type: SingleFamily
- Architectural style: Traditional
- Property subtype: Single Family Residence
Materials
- Frame, Vinyl Siding
- Roof: Asphalt
Condition
- New construction: No
- Year built: 2003
Utilities & green energy
- Electric: Amps(0)
- Sewer: Municipal
- Water: Municipal
- Utilities for property: Naturl Gas Available
Community & HOA
Community
- Features: Pool, Playground
- Subdivision: Summerhaven
HOA
- Has HOA: Yes
- Amenities included: Pool, Playground
- HOA fee: $58 monthly
- HOA name: First Service Residential
Location
- Region: Ladson
Financial & listing details
- Price per square foot: $192/sqft
- Annual tax amount: $2,135
- Date on market: 7/26/2026
- Date available: 07/24/2026
- Listing agreement: Exclusive
Estimated market value
Not available
Estimated sales range
Not available
Not available
Price history
| Date | Event | Price |
|---|---|---|
| 7/26/2026 | Listed for sale | $330,000$192/sqft |
Source: My State MLS #11902098 Report a problem | ||
Public tax history
Tax history is unavailable.
Monthly payment
Est. payment
Payment breakdown
Explore the cost of this home by adjusting the details. Changes won't be saved.Climate risks
Neighborhood: 29456
Nearby schools
GreatSchools rating
- 7/10Dr. Eugene Sires ElementaryGrades: PK-5Distance: 1.8 mi
- 7/10Oakbrook Middle SchoolGrades: 6-8Distance: 2.3 mi
- 8/10Fort Dorchester High SchoolGrades: 9-12Distance: 4.6 mi
Schools provided by the listing agent
- District: Dorchester 02
Source: My State MLS. This data may not be complete. We recommend contacting the local school district to confirm school assignments for this home.
- $325,6003 bd3 ba1.6k sqft141 Towering Pine Dr, Ladson, SC 29456Off Market
- $354,9004 bd3 ba2k sqft143 Towering Pine Dr, Ladson, SC 29456Off Market
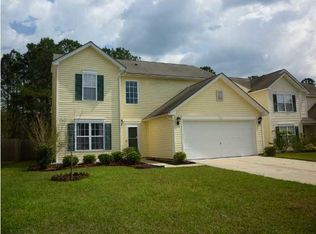
- $326,0004 bd3 ba1.7k sqft139 Towering Pine Dr, Ladson, SC 29456Sold
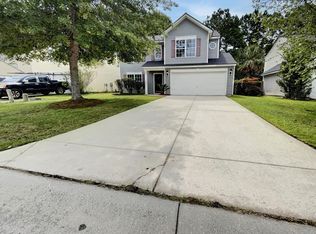
- $358,5004 bd3 ba2.2k sqft137 Towering Pine Dr, Ladson, SC 29456Off Market
- $354,1004 bd2 ba2k sqft145 Towering Pine Dr, Ladson, SC 29456Off Market
- $337,7004 bd3 ba1.7k sqft136 Towering Pine Dr, Ladson, SC 29456Off Market
- $284,0003 bd2 ba1k sqft147 Towering Pine Dr, Ladson, SC 29456Off Market
- $317,5003 bd2 ba1.4k sqft134 Towering Pine Dr, Ladson, SC 29456Off Market
A local agent can set up tours, give advice and negotiate with sellers.
Similar homes
- $375,0003 bd2 ba1.8k sqft134 McGrady Dr, Ladson, SC 29456For Sale
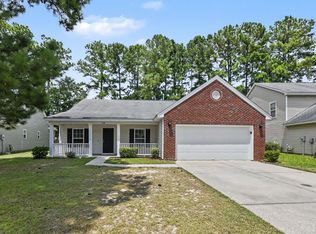
 MLS ID #26021265, Tammy Reghay. CTMLS
 - $350,0003 bd3 ba1.7k sqft129 Towering Pine Dr, Ladson, SC 29456For Sale
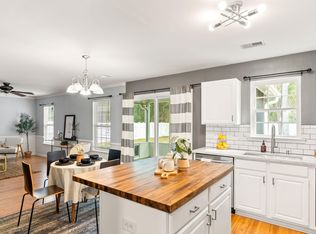 MLS ID #26003091, Thomas Jones. CTMLS
 - $365,0004 bd3 ba1.8k sqft120 Towering Pine Dr, Ladson, SC 29456For Sale
 MLS ID #26015497, Jennifer Laffey-foster. CTMLS
 - $357,0003 bd3 ba1.8k sqft101 Trellis Ln, Summerville, SC 29456For Sale
 MLS ID #26014320, Gregory Morris. CTMLS
 - $362,5004 bd3 ba2k sqft235 Sweet Alyssum Dr, Ladson, SC 29456For SaleMLS ID #26020169, Andrea Gibbs. CTMLS
- $332,5003 bd2 ba1.5k sqft281 Sweet Alyssum Dr, Ladson, SC 29456For SaleMLS ID #26014326, Tara Bittl. CTMLS
- $355,0004 bd2 ba1.7k sqft607 Wynfield Forest Dr, Summerville, SC 29485For SaleMLS ID #26021336, Alice Hardy. CTMLS
- $335,0003 bd3 ba1.5k sqft421 Savannah River Dr, Summerville, SC 29485For SaleMLS ID #26021212, Melissa Clark. CTMLS
- $329,0003 bd2 ba1.1k sqft206 Mica Ct, Ladson, SC 29456For SaleMLS ID #26021267, Ashley Kerr. CTMLS
- $359,9004 bd2 ba1.7k sqft129 Mockernut Dr, Ladson, SC 29456For SaleMLS ID #26012160, Tracy Hatchell. CTMLS
- $305,0003 bd2 ba1.1k sqft9789 Peatwood Dr, Ladson, SC 29456For SaleMLS ID #26020928, Tiffany Johnson-wilson. CTMLS
- $372,9003 bd3 ba1.4k sqft3337 Pinewood Dr, Ladson, SC 29456For SaleMLS ID #26012854, Diane Villanueva. CTMLS
- $359,0003 bd2 ba1.7k sqft205 Breckingridge Dr, Ladson, SC 29456For SaleMLS ID #26008815, Stephanie Hassell. CTMLS
- $329,9003 bd2 ba1.2k sqft9649 Spencer Woods Rd, Ladson, SC 29456For SaleMLS ID #26018056, Wren Hutchinson. CTMLS
- $379,9004 bd3 ba2k sqft210 Breckingridge Dr, Ladson, SC 29456For SaleMLS ID #26019892, Deeanna Enfinger. CTMLS
- $341,9004 bd3 ba1.7k sqft104 Seavington Ct, Summerville, SC 29485For SaleMLS ID #26012851, Darren Sweet. CTMLS
- $304,4003 bd2 ba1.2k sqft260 Two Pond Loop, Ladson, SC 29456For SaleMLS ID #26016329, Howard Dobbins. CTMLS
- $299,9503 bd2 ba1.3k sqft4517 Nestwood St, Ladson, SC 29456For SaleMLS ID #26018910, Susan Stanley. CTMLS
- $389,0003 bd3 ba2.3k sqft203 Withers Ln, Ladson, SC 29456For SaleMLS ID #26019965, Ross Sims. CTMLS
- $290,0003 bd1 ba980 sqft4494 Hardwood St, Ladson, SC 29456For SaleMLS ID #26020457, Jennifer Kluenie. CTMLS
